

 Site Map

-
Commercial Real Estate
- Brokerage Services
- Develop and Construct
- Group Brokerage
- Industrial
- Land
- Multi-Family
- Retail
- Property Management
- Tenant Representation
-
Group Brokerage
- Churches
- Medical Space
- Hotel/Motel
- Restaurant
BEDS4
BATHS2 full
SQUARE FEET2,100
MLS#10000008
STATUSActive
PROPERTY TYPEResidential - Single Family
SUBDIVISIONNot In Subdivision
NEIGHBORHOOD317 - City of Elizabethton
Property Description
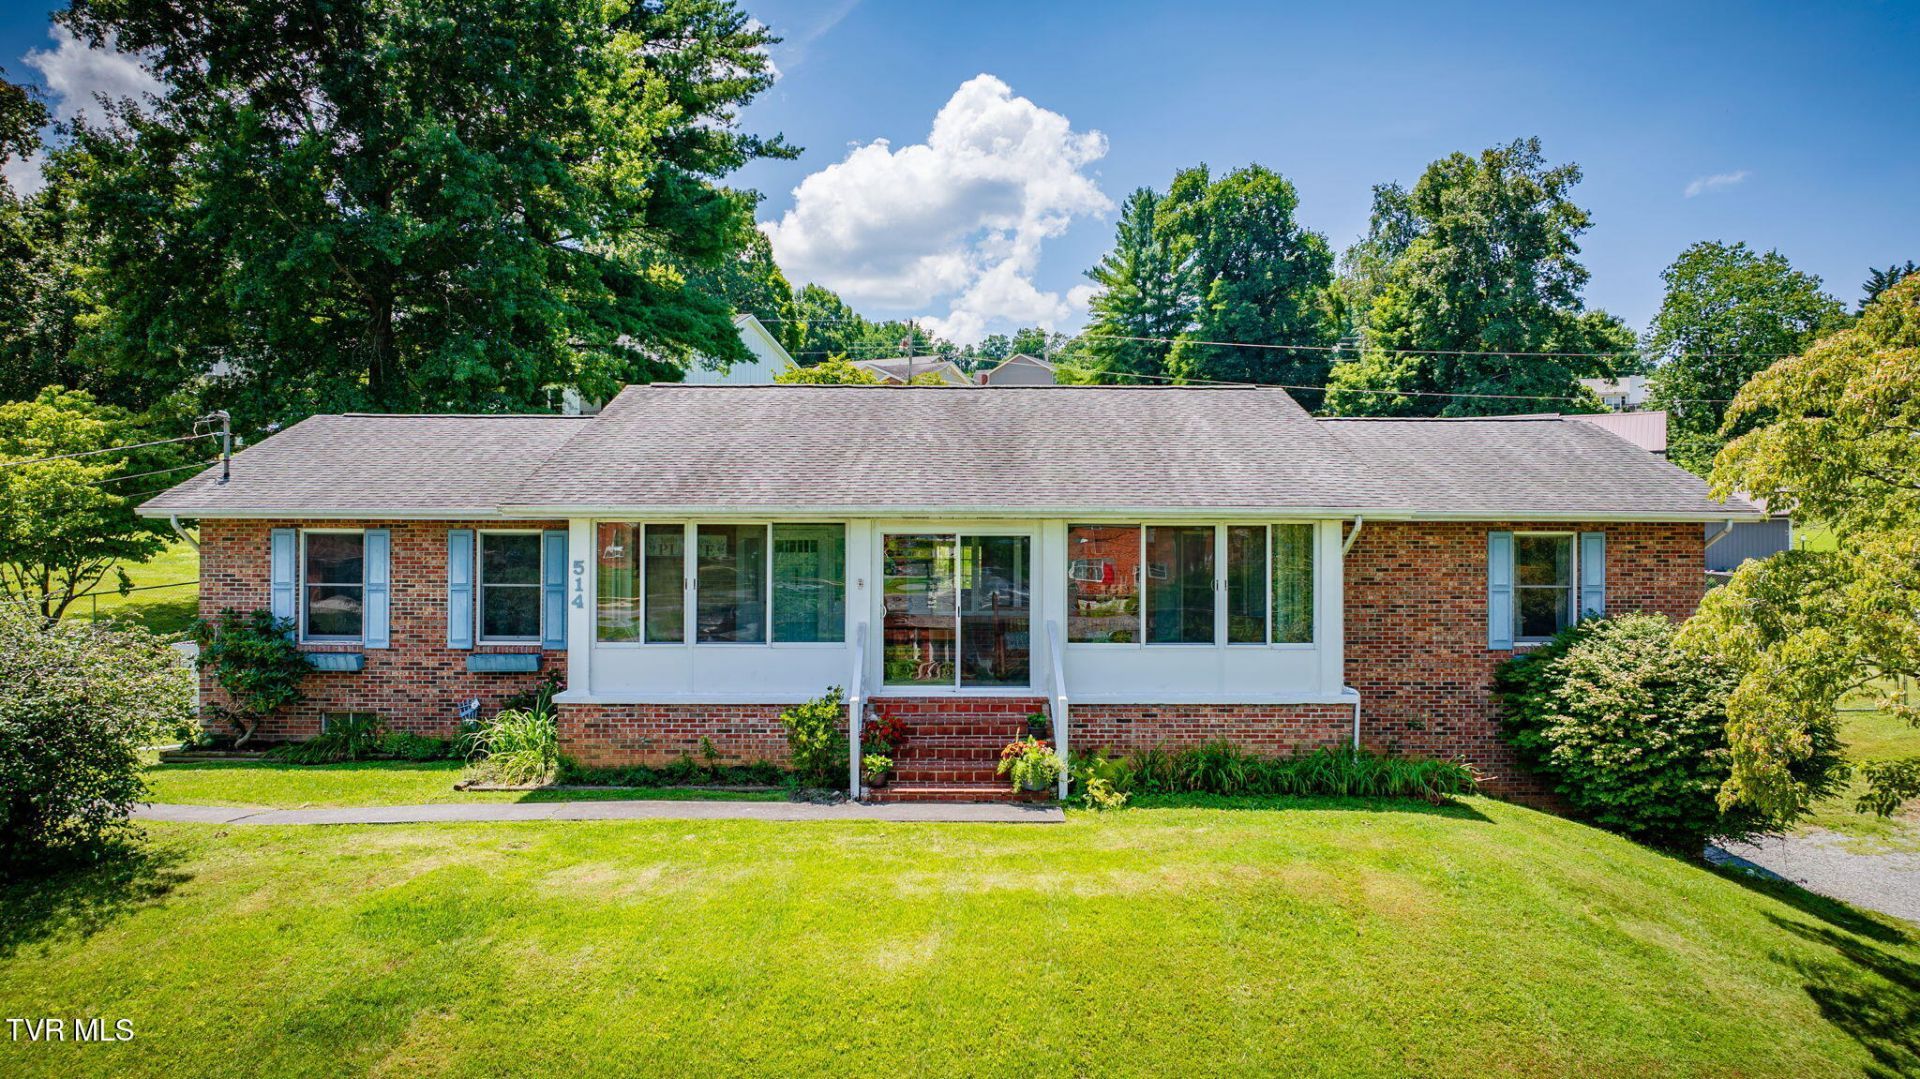
Welcome home to this charming brick ranch offering space, comfort, and versatility in a convenient location! Featuring 4 bedrooms and 2 bathrooms, this home has plenty of room for everyday living and entertaining. The living room offers a cozy reading nook--perfect for curling up with a good book--while the open kitchen and dining area create an inviting space for gathering with family and friends. Two enclosed sun porches provide additional flexible living space and bring in plenty of natural light.The huge basement offers an abundance of storage and endless possibilities for a workshop, recreation area, home gym, or future finished space. Outside, enjoy a nice large yard with plenty of room for outdoor activities, gardening, pets, or simply relaxing. New flooring adds a fresh, updated feel throughout the home. Conveniently located close to everyday amenities, schools, shopping, and more, this brick ranch is ready to welcome its next owners! Buyer and buyer's agent to verify all information.
Property Features
Property Type: Residential - Single Family
Basement: Yes
Basement: Concrete, Full, Garage Door, Plumbed, Unfinished
Cooling: Ceiling Fan(s), Central Air
Garage: 2 car attached
Heating: Central
Home Style: Ranch
Lot Size: 222x129x146x169
Roof Type: Shingle
Stories: 2.0
Year Built: 1986
Feature Descriptions
Appliances: Convection Oven, Dishwasher, Dryer, Refrigerator, Washer
Days on Site: 5
Exterior: Brick
Fencing: Back Yard
Flooring: Luxury Vinyl
Interior: Primary Downstairs, Eat-in Kitchen, Kitchen/Dining Combo, Open Floorplan, Pantry, Walk-In Closet(s)
Laundry: Electric Dryer Hookup, Washer Hookup
Lot Dimensions: 222x129x146x169
Parcel Id: 040m D 028.01
Parking: Driveway, Attached
Rooms Total: 8
Sewer: Public Sewer
Topography: Level, Sloped
Water: Public
Zoning: residential
Local Schools
High School: Elizabethton
Middle School: T A Dugger
Elementary School: West Side
Listed By / Shown By
Listed By
Agency Name: Greater Impact Realty Jonesborough
Agency Phone: 423-973-8634
Shown By
Agency Title: Crye-Leike Real Estate Services
Agency Phone:

Source: Tennesse Virginia MLS
Estimate Your Payment
Estimated Payment
$ 969.13 per month $856.84 Principal & Interest $0.00 Property Tax (data not provided by mls) $112.29 Homeowner's Insurance
514 Parkway Boulevard | MLS# 10000008
This single family home located at 514 Parkway Boulevard, Elizabethton, TN 37643 is currently listed for sale with an asking price of $385,000. This property was built in 1986 and has 4 bedrooms and 2 full baths with 2100 sq. ft. Parkway Boulevard is located in the Not In Subdivision subdivision. Search Not In Subdivision real estate on www.clcommercialrealestate.com today.