

 Site Map

-
Commercial Real Estate
- Brokerage Services
- Develop and Construct
- Group Brokerage
- Industrial
- Land
- Multi-Family
- Retail
- Property Management
- Tenant Representation
-
Group Brokerage
- Churches
- Medical Space
- Hotel/Motel
- Restaurant
BEDS3
BATHS3 full
SQUARE FEET2,416
MLS#9999914
STATUSActive
PROPERTY TYPEResidential - Single Family
SUBDIVISIONEcho Valley Sec B
NEIGHBORHOOD407 - Col Heights to Fordtown
Property Description
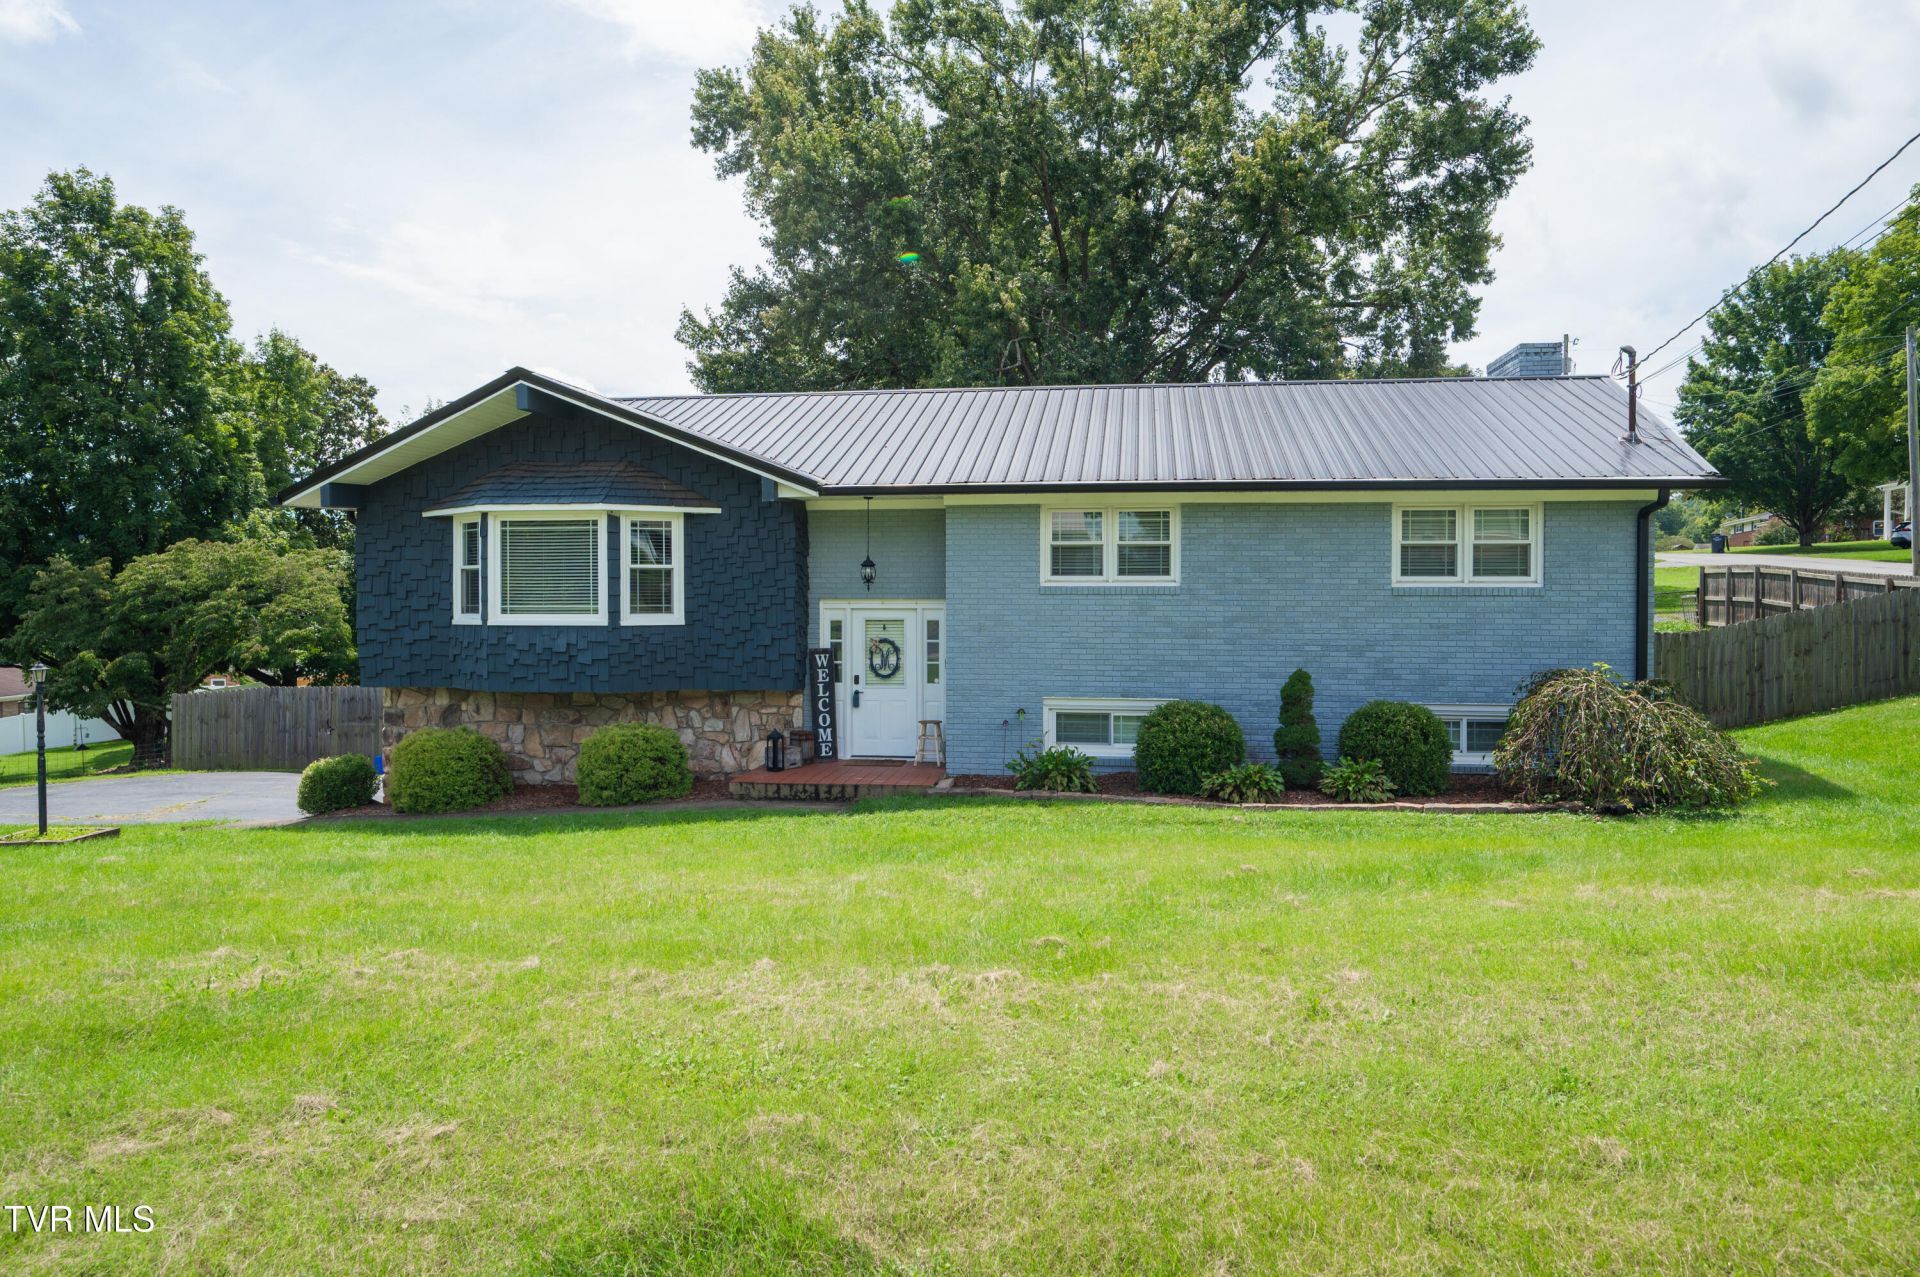
Well-maintained home in the heart of Colonial Heights! Situated on a corner lot with a fenced yard, this home offers spacious rooms and a great layout. Features include a well-appointed kitchen with beautiful cabinets and countertops, ceramic tile in the bathrooms, and custom tile showers. Beautiful shiplap accents add character throughout the home. Downstairs, you'll find a large den with a wet bar and brick fireplace--perfect for entertaining or relaxing.Located in a great, convenient neighborhood just minutes from the interstate, shopping, restaurants, and schools. This home offers comfort, character, and convenience in a fantastic location. A must-see!All information is taken from seller/tax information. Buyer/buyer's agent to verify all information.
Property Features
Property Type: Residential - Single Family
Basement: Yes
Basement: Garage Door, Partially Finished
Cooling: Heat Pump
Fireplaces: 1
Garage: 2 car attached
Heating: Heat Pump
Home Style: Split Level
Lot Size: 0.38 Acres
Roof Type: Metal
Year Built: 1969
Feature Descriptions
Appliances: Dishwasher, Electric Range, Microwave
Association Amenities: Landscaping
Days on Site: 9
Exterior: Brick, Wood Siding, Other, See Remarks
Fencing: Back Yard
Fireplace: Brick, Den
Flooring: Carpet, Ceramic Tile, Hardwood
Interior: Granite Counters, Kitchen Island, Open Floorplan, Remodeled
Laundry: Electric Dryer Hookup, Washer Hookup
Lot Dimensions: 106.93 X 149.09 IRR
Parcel Id: 092o A 01300 000
Parking: Asphalt, Attached
Rooms Total: 7
Sewer: Public Sewer
Topography: Level, Sloped
Water: Public
Zoning: R 1B
Local Schools
High School: Dobyns Bennett
Middle School: Robinson
Elementary School: John Adams
Listed By / Shown By
Listed By
Agency Name: CENTURY 21 Legacy Fort Henry
Agency Phone: 423-239-6112
Shown By
Agency Title: Crye-Leike Real Estate Services
Agency Phone:

Source: Tennesse Virginia MLS
Estimate Your Payment
Estimated Payment
$ 981.47 per month $867.75 Principal & Interest $0.00 Property Tax (data not provided by mls) $113.72 Homeowner's Insurance
513 Beechwood Drive | MLS# 9999914
This single family home located at 513 Beechwood Drive, Kingsport, TN 37663 is currently listed for sale with an asking price of $389,900. This property was built in 1969 and has 3 bedrooms and 3 full baths with 2416 sq. ft. Beechwood Drive is located in the Echo Valley Sec B subdivision. Search Echo Valley Sec B real estate on www.clcommercialrealestate.com today.