

 Site Map

-
Commercial Real Estate
- Brokerage Services
- Develop and Construct
- Group Brokerage
- Industrial
- Land
- Multi-Family
- Retail
- Property Management
- Tenant Representation
-
Group Brokerage
- Churches
- Medical Space
- Hotel/Motel
- Restaurant
BEDS3
BATHS2 full
SQUARE FEET1,228
MLS#7809349
STATUS
PROPERTY TYPEResidential - Single Family
SUBDIVISIONWildwood
SCHOOLBirney - Osborne
Property Description
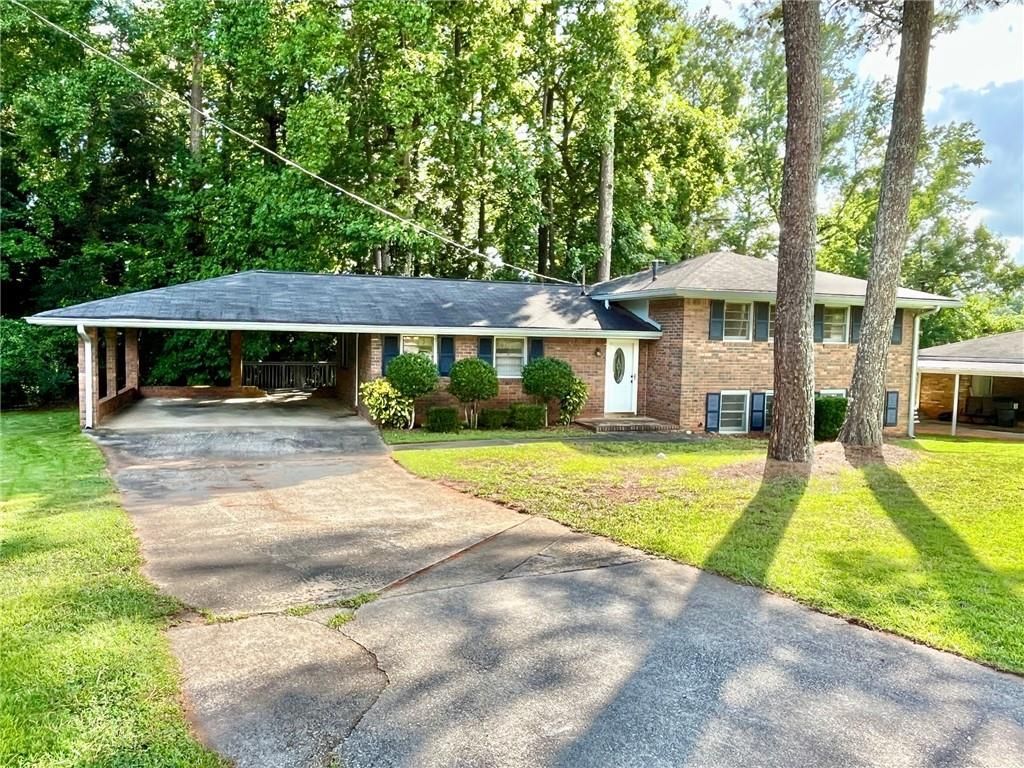
Don't miss this great opportunity! This large 3-bedroom, 2-bath home is just minutes away from everything happening in Smyrna and Marietta! The home features rich original hardwood floors throughout the living room, foyer, and all bedrooms. The basement area is spacious and would make a great playroom or additional family room. There is also a large storage room with sturdy shelving. The brick carport has plenty of room for two cars, and the back deck is spacious and shady. Just half a mile away is the brand-new Milford Recreation Center, which offers climate-controlled indoor pickleball courts, a walking track, and a fully equipped fitness center, making it easy to stay active year-round. This property is just 3.9 miles from Smyrna Market Village and conveniently close to Marietta Square, the Stillfire Brewery, the Silver Comet Trail, The Battery Atlanta, home of the Atlanta Braves, Smyrna Community Garden, local parks, the Aline Wolfe Adult Therapy Pool and Senior Center, Fox Creek and Legacy Golf Courses, and a wide variety of restaurants, shops, and supermarkets. Welcome Home!
Property Features
Property Type: Residential - Single Family
Basement: Yes
Basement: Daylight, Exterior Entry, Finished, Partial, Unfinished
Cooling: Central Air
Fireplaces: 1
Heating: Central, Natural Gas
Home Style: Traditional
Lot Size: 0.25 Acres
Roof Type: Composition
Taxes: $3,647
Year Built: 1968
Feature Descriptions
Appliances: Dishwasher, Electric Cooktop, Electric Oven, Gas Water Heater, Refrigerator
Days on Site: 41
Dining: Dining L
Exterior: Brick
Fireplace: Basement
Interior: Entrance Foyer
Kitchen: Cabinets Stain, Eat-in Kitchen, Laminate Counters, Pantry
Laundry: Electric Dryer Hookup, In Basement
Lot: Back Yard, Front Yard, Landscaped, Level, Wooded
Lot Dimensions: 101 x 108
Master Bath: Shower Only
Neighborhood Amenities: Near Schools, Near Shopping, Near Trails/Greenway
Parking Notes: Carport
Road Frontage: City Street, County Road
Road Surface: Asphalt
Sewer: Public Sewer
Special View Info: Neighborhood, Trees/W
Utilities: Cable Available, Electricity Available, Natural Gas Available, Phone Available, Sewer Available, Water Available
Water: Public
Local Schools
High School: Osborne
Middle School: Floyd
Elementary School: Birney
School District: Birney - Osborne
Listed By / Shown By
Listed By
Agency Name: Lula Realty, LLC.
Agency Phone: 678-773-2195
Shown By
Agency Title: Crye-Leike Real Estate Services
Agency Phone:

Source: FMLS
Estimate Your Payment
Estimated Payment
$ 1,081.74 per month $687.70 Principal & Interest $303.92 Property Tax $90.13 Homeowner's Insurance
512 Donwood Lane Sw | MLS# 7809349
This single family home located at 512 Donwood Lane Sw, Marietta, GA 30060 is currently listed for sale with an asking price of $309,000. This property was built in 1968 and has 3 bedrooms and 2 full baths with 1228 sq. ft. Donwood Lane Sw is located in the Wildwood subdivision within the Birney - Osborne school district. Search Wildwood real estate on www.clcommercialrealestate.com today.