

 Site Map

-
Commercial Real Estate
- Brokerage Services
- Develop and Construct
- Group Brokerage
- Industrial
- Land
- Multi-Family
- Retail
- Property Management
- Tenant Representation
-
Group Brokerage
- Churches
- Medical Space
- Hotel/Motel
- Restaurant
BEDS3
BATHS2 full 1 partial
MLS#10225758
STATUSActive
PROPERTY TYPEResidential - Single Family
SUBDIVISIONGrand Junction
NEIGHBORHOODHardeman County
Property Description
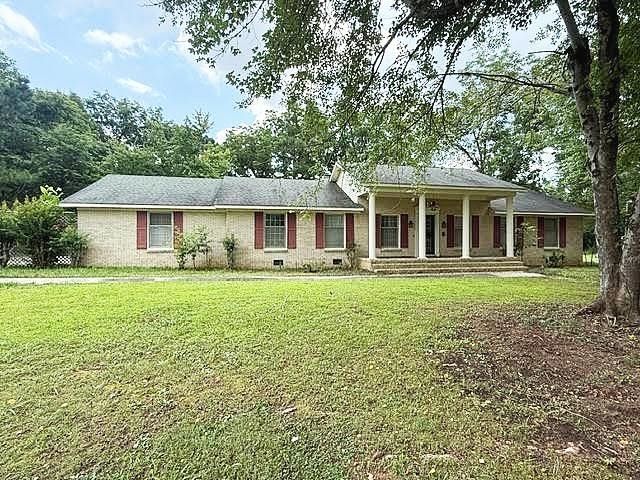
Great opportunity in charming Grand Junction! This fantastic one-level, 3-bedroom, 2.5-bath home offers 2,242 square feet of spacious living on nearly an acre. With generously sized rooms, plenty of space, and a great price, this home is ready for its new owner. The kitchen features granite countertops, while the inviting den offers built-in bookcases and a fireplace with gas logs. Enjoy a level yard, public utilities, a large 2-car garage, and a massive front porch?perfect for relaxing and enjoying peaceful country surroundings. Located in the welcoming community of Grand Junction and approximately 45 minutes from Collierville, this property offers the space and charm of country living while keeping you within easy reach of the city. Don't miss your opportunity to make this your dream home!
Property Features
Property Type: Residential - Single Family
Cooling: Central
Fenced: Yes
Garage: 2 car attached
Heating: Central
Home Style: Ranch
Lot Size: 0.80 Acres
Roof Type: Composition Shingles
Year Built: 1969
Feature Descriptions
Bed and Bath: All Bedrooms Down
Days on Site: 53
Exterior: Chain Fence
Exterior/ Windows: Wood Window(s)
Fireplace: Masonry
Flood Insurance Required: No
Floors/ Ceilings: Wall to Wall Carpet, Part Hardwood, Tile, Vinyl/Luxury Vinyl Floor
Interior: Vent Hood/Exhaust Fan
Interior Equipment: Self Cleaning Oven, Refrigerator
Living/ Dining Room: LR/DR Combination, Eat-In Kitchen
Lot: Level
Parking/ Storage: Side-Load Garage
Total Rooms: 7
Water/ Sewer: Public Sewer, Public Water
Room Sizes
Primary Bedroom: 12x15
Bedroom 2: 12x13
Bedroom 3: 12x14
Dining Area: 12x14
Den/ Great Room: 20x15
Kitchen: 13x13
Breakfast Room: 13x10
Living room: 16x14
Listed By / Shown By
Listed By
Agency Name: Regency Realty, LLC
Agency Phone: 901-350-5050
Shown By
Agency Title: Crye-Leike Real Estate Services
Agency Phone:

Source: MAAR MLS
Estimate Your Payment
Estimated Payment
$ 503.45 per month $445.11 Principal & Interest $0.00 Property Tax (data not provided by mls) $58.33 Homeowner's Insurance
512 368 Hwy | MLS# 10225758
This single family home located at 512 368 Hwy, Grand Junction, TN 38039 is currently listed for sale with an asking price of $200,000. This property was built in 1969 and has 3 bedrooms and 2 full and 1 partial baths. 368 Hwy is located in the Grand Junction subdivision. Search Grand Junction real estate on www.clcommercialrealestate.com today.