

 Site Map

-
Commercial Real Estate
- Brokerage Services
- Develop and Construct
- Group Brokerage
- Industrial
- Land
- Multi-Family
- Retail
- Property Management
- Tenant Representation
-
Group Brokerage
- Churches
- Medical Space
- Hotel/Motel
- Restaurant
BEDS4
BATHS2 full 1 partial
SQUARE FEET3,037
MLS#3516347
STATUSActive
PROPERTY TYPEResidential - Single Family
SUBDIVISIONStonehenge Sec 1
Property Description
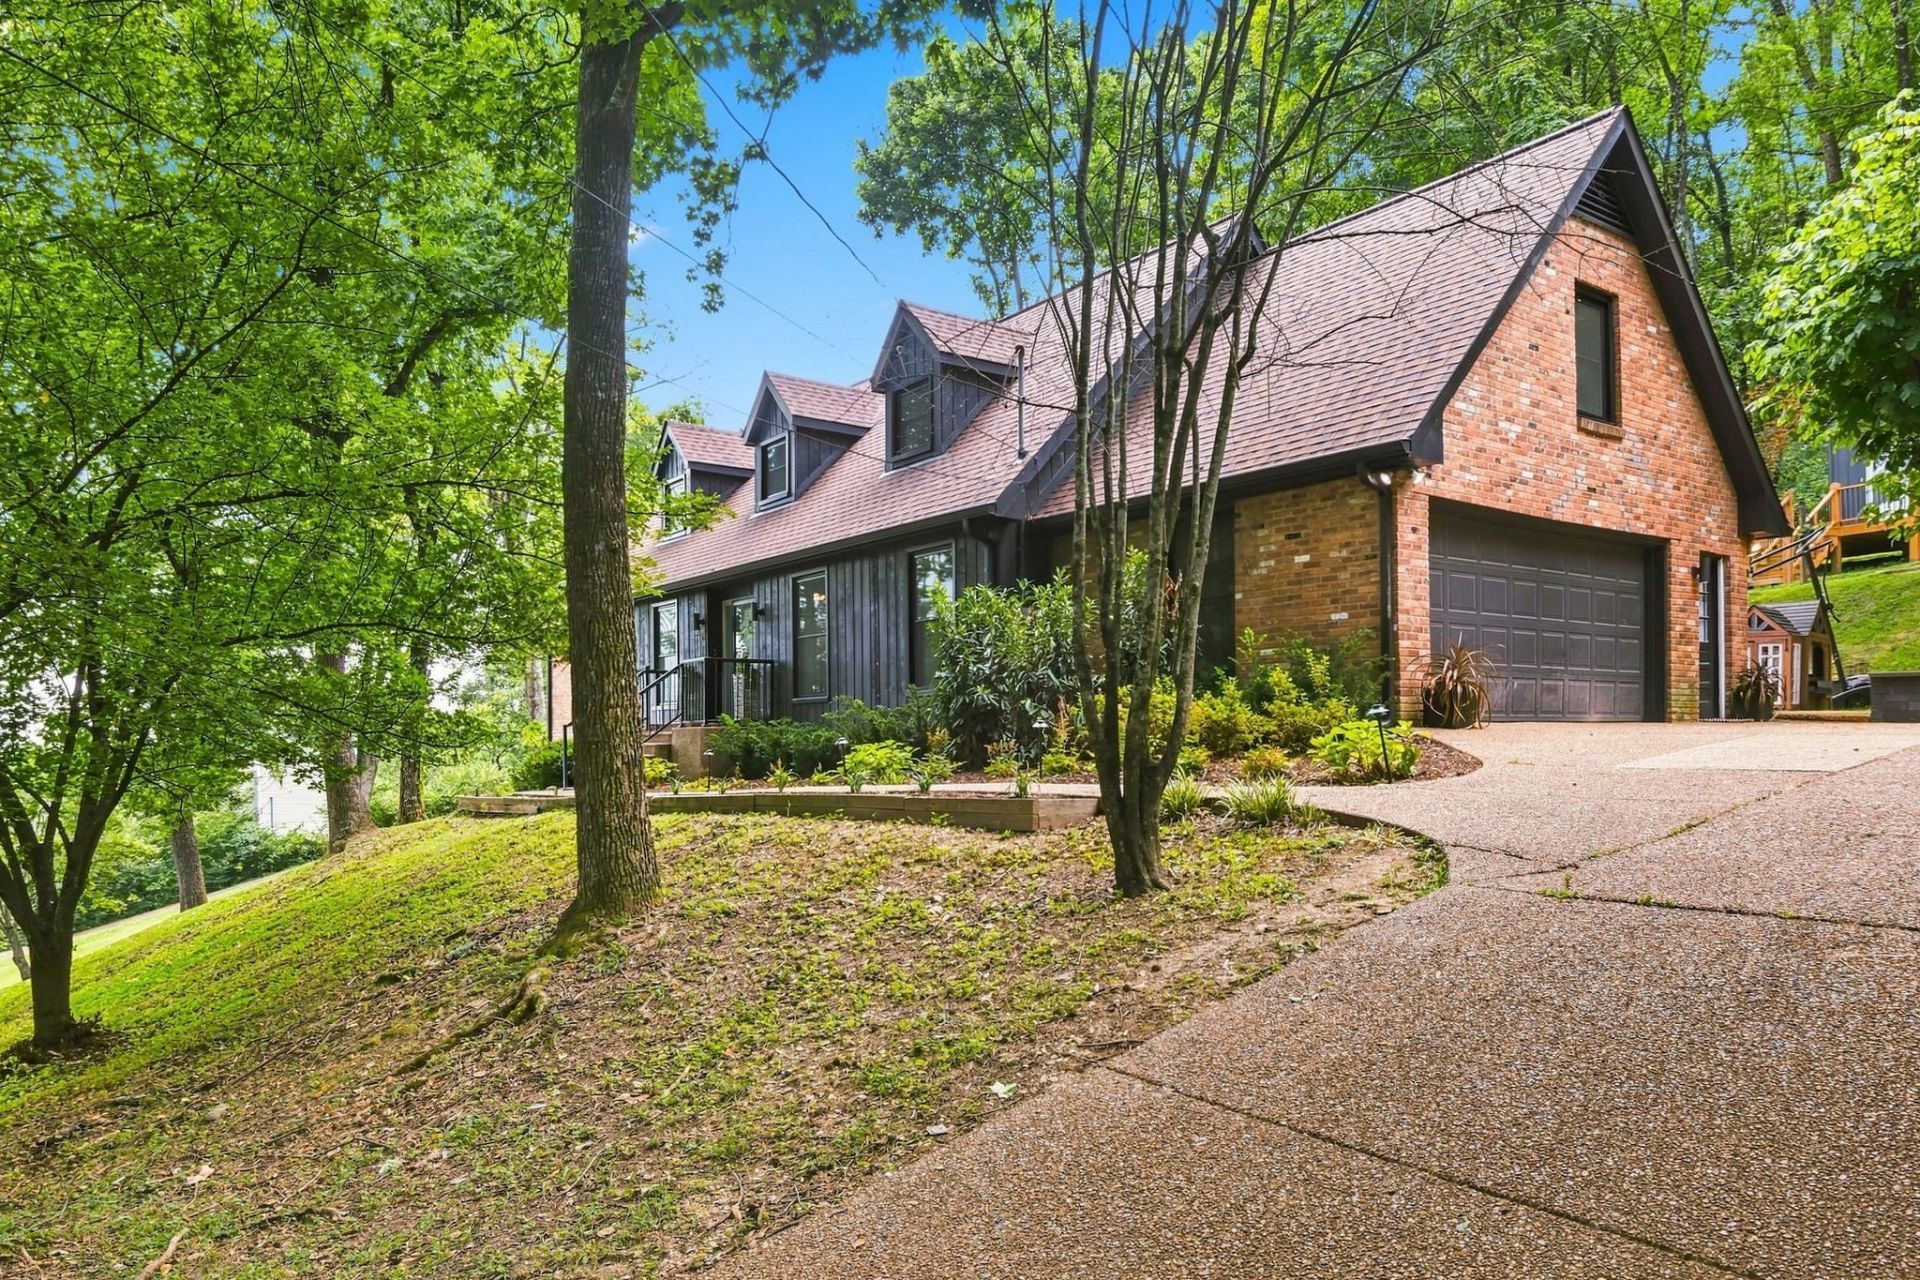
Great beginnings! Zoned for Scales and Brentwood Schools at this price is rare! Dream starter tucked away on dead end/cul-de-sac with privacy and convenience to I-65, Brentwood and Cool Springs shopping, YMCA, Brentwood Library. Primary suite down, 3 Large BR up, (custom built-in bunkbeds ), 1 bath with updates and bonus room with built-ins for all the toys. Office nook or kids playroom in oversized hallway with window seats compliment this home. Lots of hardwoods and tile downstairs. Lovely renovations include primary bathroom, updated kitchen, new ceiling fans and fixtures throughout. All new windows, new water heater, new carpet upstairs, New Breaker box, Formal Dining Room, Formal LR, cozy den with Fireplace. Step outdoors to your private X-Large deck and patio for entertaining and all your family gatherings. You will surely enjoy the brand new Tree house/Clubhouse or enjoy the space for storage/tool shed. Completely private backyard with wooded area and new stone steps, new concrete retaining wall with lighing and a sunken trampoline. Priced to sell, enough room either an investor may make improvements or move in and make this lovely home your own. This home is priced to sell, TWO WORDS: SEE IT!
Listing Video
Property Features
Property Type: Residential - Single Family
Basement: Crawl Space, None
Cooling: Central Air, Electric
Fireplaces: 1
Garage: 2
Heating: Central
Home Style: Traditional
Lot Size: 0.47 Acres
Roof Type: Shingle
Stories: 2.0
Taxes: $2,895
Year Built: 1975
Amenities
Bookcases
Built-in Features
Ceiling Fan(s)
Entrance Foyer
Extra Closets
Walk-In Closet(s)
Feature Descriptions
Appliances: Built-In Electric Oven, Cooktop, Dishwasher
Association Amenities: Playground
Days on Site: 14
Exterior: Brick, Wood Siding
Fireplace: Den, Gas
Flooring: Carpet, Wood, Slate, Tile
HOA Fee: 37/ Monthly
Laundry: Electric Dryer Hookup, Washer Hookup
Lot: Cul-De-Sac, Sloped
Lot Dimensions: 120 X 175
Parcel#: 094036C A 01300 00015036C
Parking: Garage Faces Side
Parking Notes: Garage Faces Side
Patio/Porch: Patio
Sewer: Public Sewer
Topography: Cul-De-Sac, Sloped
Utilities: Electricity Available, Water Available
Water: Public
Room Sizes
Bedroom 1: 15x14
Bedroom 2: 15x12
Bedroom 3: 15x11
Bedroom 4: 13x12
Den: 19x14
Recreation Room: 22x16
Dining Room: 12x12
Kitchen: 18x13
Living Room: 18x12
Local Schools
High School: Brentwood High School
Middle School: Brentwood Middle School
Elementary School: Scales Elementary
Listed By / Shown By

Listed By
Agency Name: Crye-Leike, Inc., REALTORS
Agent Name: Cheryl Ballesteros
Agency Phone: (615) 969-6625
Source: Nashville MLS
Estimate Your Payment
Estimated Payment
$ 2,569.69 per month $2,058.65 Principal & Interest $241.25 Property Tax $269.79 Homeowner's Insurance
5117 Dorchester Cir | MLS# 3516347
This single family home located at 5117 Dorchester Cir, Brentwood, TN 37027 is currently listed for sale by Crye-Leike, Inc., REALTORS, with an asking price of $925,000. This property was built in 1975 and has 4 bedrooms and 2 full and 1 partial baths with 3037 sq. ft. Dorchester Cir is located in the Stonehenge Sec 1 subdivision. Search Stonehenge Sec 1 real estate on www.clcommercialrealestate.com today.