

 Site Map

-
Commercial Real Estate
- Brokerage Services
- Develop and Construct
- Group Brokerage
- Industrial
- Land
- Multi-Family
- Retail
- Property Management
- Tenant Representation
-
Group Brokerage
- Churches
- Medical Space
- Hotel/Motel
- Restaurant
BEDS4
BATHS4 full 2 partial
SQUARE FEET4,362
MLS#1360421
STATUSActive
PROPERTY TYPEResidential - Single Family
SUBDIVISIONTimber Ridge Estates Sub Rurban
SCHOOLRogers
Property Description
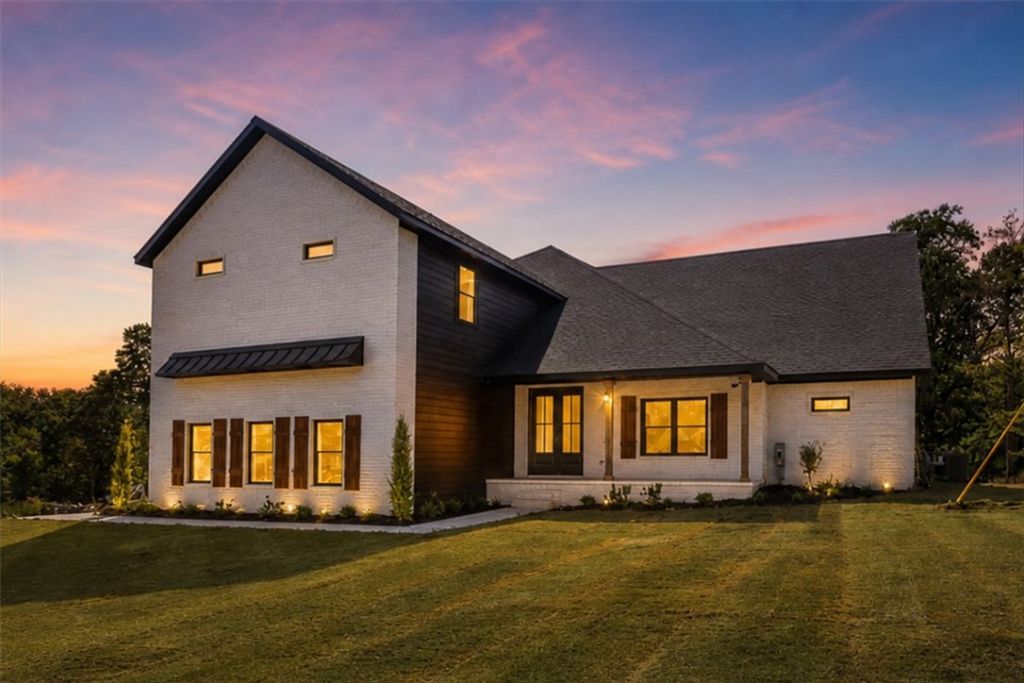
Set on a private 1-acre lot, elevated design meets exceptional space. Set on a private 1-acre lot, 5116 Joe Lane features a showpiece kitchen with GE Café professional appliances, a 4' x 10' waterfall quartz island, built-in refrigeration, custom cabinetry, and a walk-in pantry. Soaring vaulted ceilings, a statement fireplace, and wood flooring anchor the main living space. All four bedrooms offer private en-suite baths, plus a spa-inspired primary suite, dedicated office space, and an oversized bonus/media room,. Outside, a 33' x 16' covered patio overlooks a backyard with room for a pool or shop. Luxury living with space to make it your own.
Property Features
Property Type: Residential - Single Family
Cooling: Central Air, Gas
Fireplaces: 1
Heating: Central
Home Style: Contemporary
Lot Size: 1.00 Acres
Roof Type: Architectural, Shingle
Stories: 2.0
Taxes: $677
Year Built: 2026
Amenities
Attic
Ceiling Fan(s)
Cathedral Ceiling(s)
Eat-in Kitchen
None
Pantry
Programmable Thermostat
Quartz Counters
Split Bedrooms
Storage
Walk-In Closet(s)
Concrete Driveway
Feature Descriptions
Appliances: Counter Top, Dishwasher, Gas Oven, Gas Range, Gas Water Heater, Microwave, Refrigerator, Tankless Water Heater, ENERGY STAR Qualified Appliances, Plumbed For Ice Maker
Community Features: Near State Park, Near Schools, Shopping
Days on Site: 3
Exterior: Brick, Concrete
Fencimg: None
Fireplace: Electric, Living Room
Flooring: Tile, Wood
HOA Fee: 200/ Annually
Laundry: Washer Hookup, Dryer Hookup
Lot: Cleared, Subdivision
Parcel#: 15-17576-000
Parking: Attached, Garage
Parking Notes: Attached, Garage
Patio/Porch: Covered, Patio, Porch
Utilities: Electricity Available, Natural Gas Available
Water Features: None
Window: Double Pane Windows, Vinyl
Local Schools
School District: Rogers
Listed By / Shown By
Listed By
Agency Name: Collier & Associates- Rogers Branch
Shown By
Agency Title: Crye-Leike Real Estate Services
Agency Phone:

Source: NWAKBOR MLS
Estimate Your Payment
Estimated Payment
$ 2,825.37 per month $2,448.12 Principal & Interest $56.42 Property Tax $320.83 Homeowner's Insurance
5116 Joe Lane | MLS# 1360421
This single family home located at 5116 Joe Lane , Rogers, AR 72756 is currently listed for sale with an asking price of $1,100,000. This property was built in 2026 and has 4 bedrooms and 4 full and 2 partial baths with 4362 sq. ft. Joe Lane is located in the Timber Ridge Estates Sub Rurban subdivision within the Rogers school district. Search Timber Ridge Estates Sub Rurban real estate on www.clcommercialrealestate.com today.