

 Site Map

-
Commercial Real Estate
- Brokerage Services
- Develop and Construct
- Group Brokerage
- Industrial
- Land
- Multi-Family
- Retail
- Property Management
- Tenant Representation
-
Group Brokerage
- Churches
- Medical Space
- Hotel/Motel
- Restaurant
BEDS3
BATHS2 full
SQUARE FEET1,537
MLS#9999853
STATUSActive Under Contract
PROPERTY TYPEResidential - Single Family
SUBDIVISIONFall Creek Sub 2 Sec 3
NEIGHBORHOOD411 - AirportFall CrkCooks Valley
Property Description
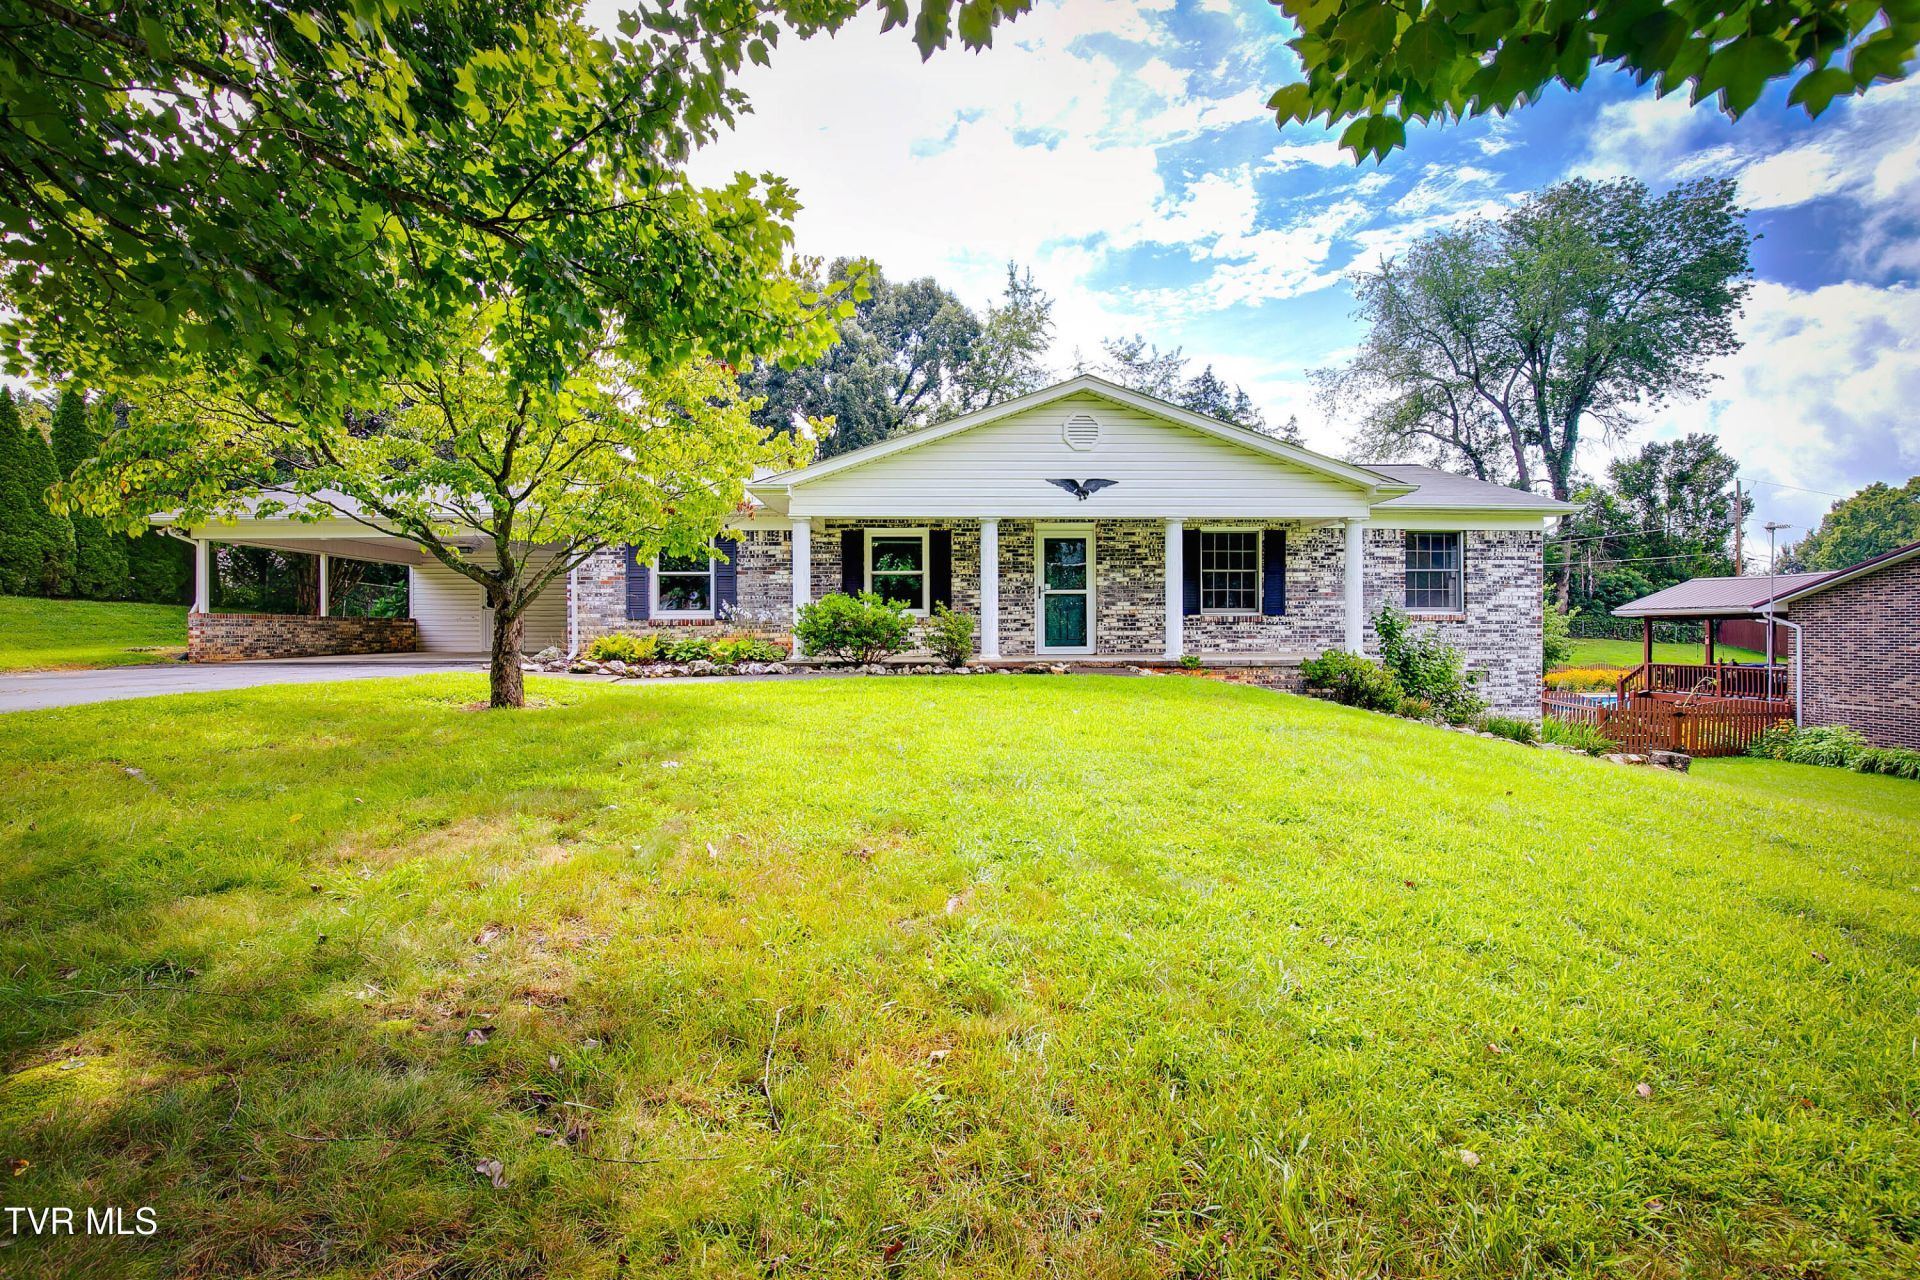
This property is owned by a church and the property was tax exempt., therefore taxes will need to be assessed.Beautiful brick ranch in the desirable Fall Creek neighborhood, offering comfortable one-level living with plenty of space and storage. This 3-bedroom, 2-bath home features a living room/dining room combination and a spacious den just off the kitchen, complete with a cozy fireplace. The kitchen includes all appliances, with the washer and dryer remaining as well. Enjoy relaxing on the inviting front porch or the large screened-in back porch that stretches almost the length of the house--perfect for morning coffee or unwinding in the evening. The home also offers a utility room conveniently located off the carport, a nice level yard with fencing in the back, and an outbuilding for additional storage. A wonderful combination of comfort, convenience, outdoor living, and good storage in a desirable neighborhood.
Property Features
Property Type: Residential - Single Family
Basement: Yes
Basement: Partial
Cooling: Central Air
Fireplaces: 1
Heating: Electric, Fireplace(s), Heat Pump
Home Style: Ranch
Lot Size: 0.51 Acres
Roof Type: Asphalt
Stories: 1.0
Year Built: 1979
Feature Descriptions
Appliances: Built-In Electric Oven, Cooktop, Dishwasher, Dryer, Microwave, Refrigerator, Washer
Association Amenities: Landscaping
Carport Spaces: 2
Days on Site: 12
Exterior: Brick
Fencing: Back Yard
Fireplace: Den
Flooring: Laminate, Vinyl
Foundation: Block
Interior: Eat-in Kitchen
Laundry: Electric Dryer Hookup, Washer Hookup
Lot Dimensions: 110 x 200
Parcel Id: 063c A 00400 000
Parking: Driveway, Carport
Rooms Total: 7
Sewer: Public Sewer
Structures: Outbuilding
Topography: Level
Utilities: Sewer Connected, Cable Connected
Water: Public
Windows: Insulated Windows
Zoning: R 1
Local Schools
High School: West Ridge
Middle School: Central
Elementary School: Indian Springs
Listed By / Shown By
Listed By
Agency Name: Town & Country Realty - Downtown
Agency Phone: 423-245-8212
Shown By
Agency Title: Crye-Leike Real Estate Services
Agency Phone:

Source: Tennesse Virginia MLS
Estimate Your Payment
Estimated Payment
$ 702.31 per month $620.93 Principal & Interest $0.00 Property Tax (data not provided by mls) $81.38 Homeowner's Insurance
5109 Springview Street | MLS# 9999853
This single family home located at 5109 Springview Street, Kingsport, TN 37664 is currently listed for sale with an asking price of $279,000. This property was built in 1979 and has 3 bedrooms and 2 full baths with 1537 sq. ft. Springview Street is located in the Fall Creek Sub 2 Sec 3 subdivision. Search Fall Creek Sub 2 Sec 3 real estate on www.clcommercialrealestate.com today.