

 Site Map

-
Commercial Real Estate
- Brokerage Services
- Develop and Construct
- Group Brokerage
- Industrial
- Land
- Multi-Family
- Retail
- Property Management
- Tenant Representation
-
Group Brokerage
- Churches
- Medical Space
- Hotel/Motel
- Restaurant
BEDS4
BATHS
SQUARE FEET2,020
MLS#1541064
STATUSContingent
PROPERTY TYPEMulti Unit - Multiple
SUBDIVISIONPeppermill Village # 2
NEIGHBORHOODChattanooga
Property Description
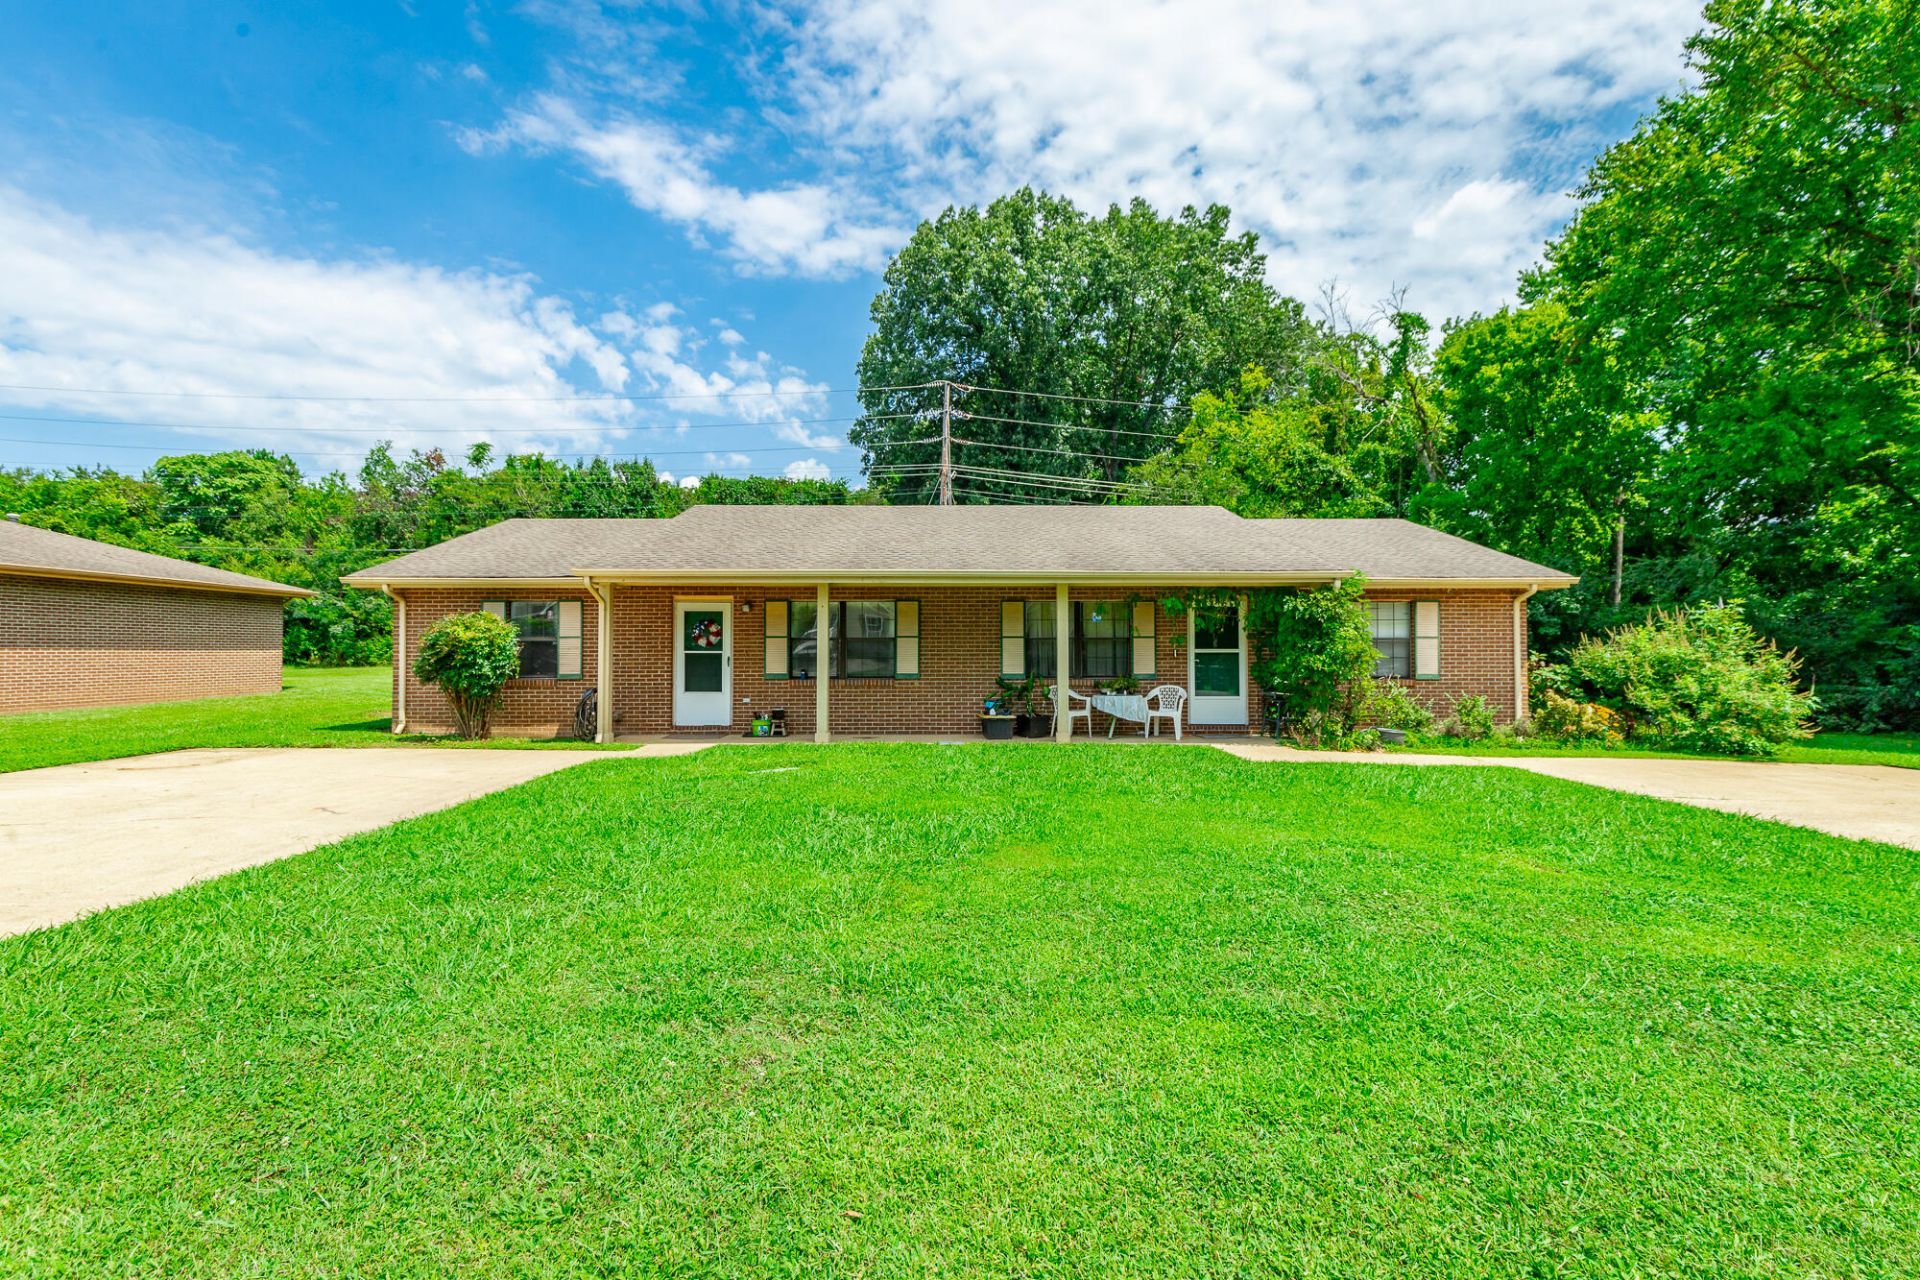
GOLDEN investment opportunity just 10 minutes from downtown Chattanooga! This well-maintained duplex features two spacious units, each offering 2 bedrooms, 1 full bath, a dedicated laundry room, and thoughtful updates throughout. Each unit has ample parking with room for multiple vehicles, while the expansive backyard provides plenty of outdoor space and added appeal for tenants or owner-occupants. Both units have been nicely updated with granite countertops and newer appliances (2024-2025), including dishwashers, refrigerators with built-in ice makers, and stoves. Unit A also offers an updated water heater installed in 2022, an updated bathroom vanity and sink, a new toilet, updated lighting in both the kitchen and bathroom, a ceiling fan in the primary bedroom, freshly painted kitchen cabinets, and laminate flooring throughout. Unit B features an updated stove hood along with a newly installed HVAC system with gas heat added in 2024. Whether you choose to live in one unit while generating rental income from the other, or lease both units and add an income-producing property to your portfolio, this duplex offers flexibility and long-term investment potential. With its convenient location, functional layouts, thoughtful updates, generous parking, and large backyard, this property is a great opportunity for both seasoned investors and buyers looking to get started in real estate investing.
Property Features
Property Type: Multi Unit - Multiple
Basement: Crawl Space
Cooling: Central Air, Electric
Fuel Type: Gas
Heating: Central, Natural Gas
Home Style: Ranch
Lot Size: 0.30 Acres
Taxes: $1,933
Year Built: 1985
Units
Unit Type 1:
Bedrooms: 2
Bathroom(s): 1.0
Square Footage: 1010
Unit Type 2:
Bedrooms: 2
Bathroom(s): 1.0
Rent: $1300.00
Square Footage: 1010
Feature Descriptions
Appliances: Dishwasher, Electric Cooktop, Electric Oven, Electric Range, Oven, Refrigerator, Range Hood
Common Amenities: None
Days on Site: 13
Exterior: Brick
Exterior Amenities: Private Yard
Flooring: Laminate
Interior Amenities: Eat-in Kitchen, Storage
Laundry: Laundry Room
Lot: Cul-De-Sac, Level
Lot Dimensions: 90.0X139.99
Parcel #: 157c M 016.24
Parking: Driveway, Off Street
Patio/Porch: Covered, Front Porch, Patio
Tenant Pays: All Utilities
Utilities: Cable Available, Electricity Connected, Natural Gas Available, Phone Available, Sewer Connected, Water Connected
Windows: Aluminum Frames
Local Schools
High School: Brainerd High
Middle School: Dalewood Middle
Elementary School: Woodmore Elementary
Listed By / Shown By
Listed By
Agency Name: Keller Williams Realty
Agency Phone: 423-664-1900
Shown By
Agency Title: Crye-Leike Real Estate Services
Agency Phone:

Source: CARMLS
Estimate Your Payment
Estimated Payment
$ 953.76 per month $700.83 Principal & Interest $161.08 Property Tax $91.85 Homeowner's Insurance
5105 N Moore Lane | MLS# 1541064
This multi-family property located at 5105 N Moore Lane, Chattanooga, TN 37411 is currently listed for sale with an asking price of $314,900. Search Chattanooga real estate on www.clcommercialrealestate.com today.