

 Site Map

-
Commercial Real Estate
- Brokerage Services
- Develop and Construct
- Group Brokerage
- Industrial
- Land
- Multi-Family
- Retail
- Property Management
- Tenant Representation
-
Group Brokerage
- Churches
- Medical Space
- Hotel/Motel
- Restaurant
BEDS4
BATHS3 full 1 partial
SQUARE FEET2,337
MLS#10590122
STATUSActive
PROPERTY TYPEResidential - Single Family
SUBDIVISIONOnawa Court
NEIGHBORHOODLilburn
Property Description
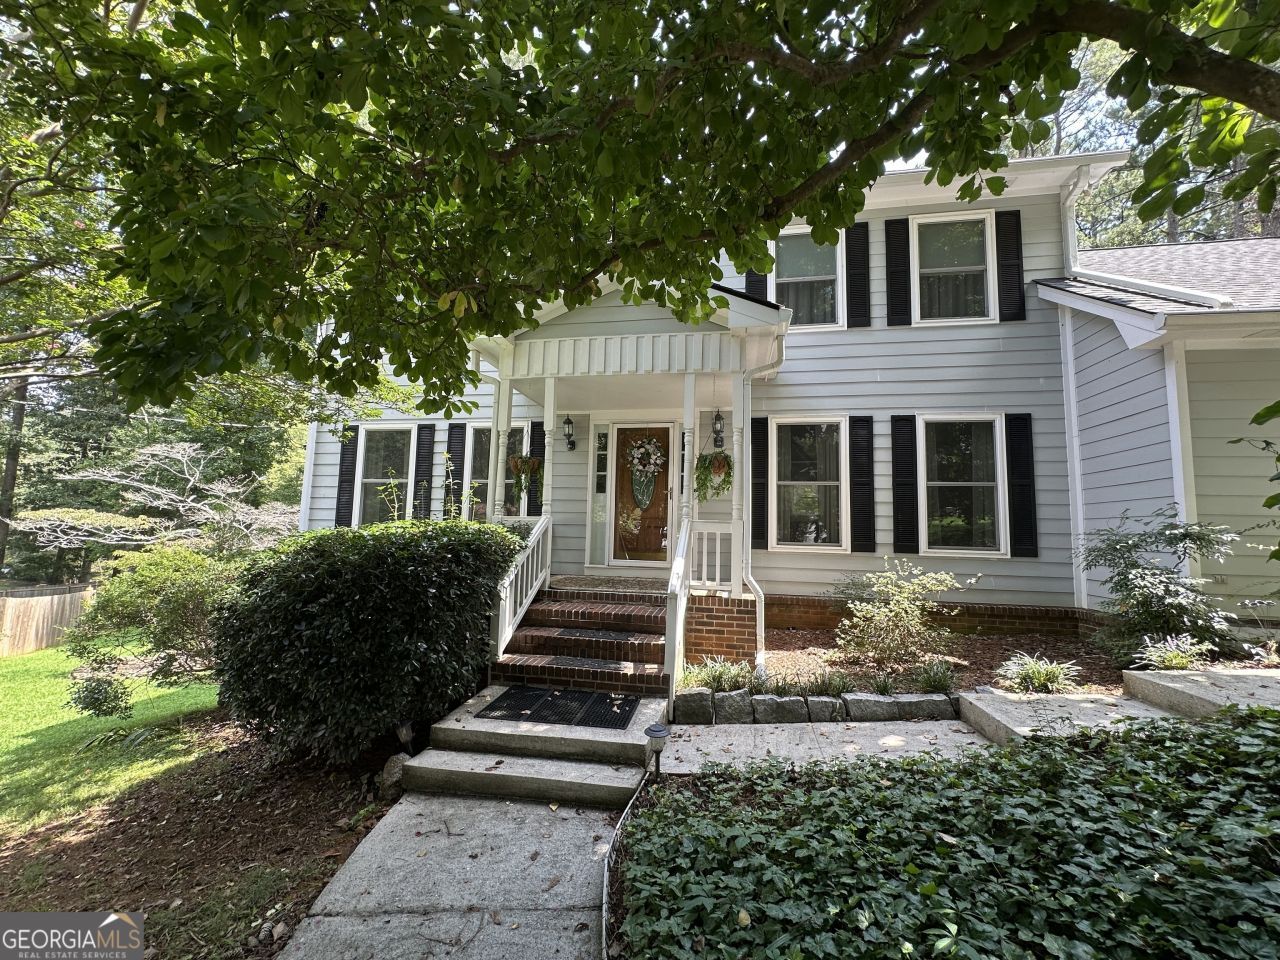
Back on the Market at Absolutely No Fault of the Home or the Sellers!!!! Excellent 4BR/3.5 BA home on a quiet Culdesac Street ready for your personal touches. Parkview/Trickum/Camp Creek schools. Bonus Primary on the Main with Full Bath and Main Floor Laundry Room. Recent HVAC, 30 year Roof and Septic, and Leaf Guard Gutters. Welcoming Front Porch, Family Room with Fireplace, Separate Dining Room, Spacious Eat in Kitchen, and Large SunRoom. Upstairs you will find a Second Primary Bedroom with Ensuite Bath that features a Bonus Room that could be a nursery or office space. Also upstairs are two additional bedrooms and a 3rd full bath. Full unfinished daylight basement. Large private back yard with a treehouse and Spacious Decks off the Sun Room and Breakfast Area. All Appliances remain. Walk to Mt Park Park and Parkview/Camp Creek. Convenient to 78 and 85.
Property Features
Property Type: Residential - Single Family
Basement: Yes
Basement: Daylight, Exterior Entry, Full, Interior Entry, Unfinished
Cooling: Electric, Heat Pump
Fireplaces: 1
Garage: 4
Heating: Electric
Home Style: Traditional
Lot Size: 0.68 Acres
Roof Type: Composition
Stories: 2.0
Taxes: $1,125
Year Built: 1979
Feature Descriptions
Additional Rooms: Bonus Room, Family Room, Foyer, Laundry, Other, Sun Room
Appliances: Cooktop, Dishwasher, Dryer, Gas Water Heater, Microwave, Oven, Refrigerator, Washer
Days on Site: 374
Dining Room: Separate Room
Exterior: Concrete
Fencing: Back Yard
Fireplace Type: Family Room, Masonry
Flooring: Carpet, Hardwood, Tile
Interior: Master On Main Level, Split Bedroom Plan
Kitchen: Breakfast Area, Pantry
Parking Notes: Garage, Detached, Off Street, Parking Pad, Garage Door Opener
Sewer: Septic Tank
Topography: Cul-De-Sac, Level, Private
Utilities: Cable Available, Electricity Available, High Speed Internet, Natural Gas Available, Phone Available, Water Available
Water: Public
Local Schools
High School: Parkview
Middle School: Trickum
Elementary School: Camp Creek
Listed By / Shown By
Listed By
Agency Name: HomeSmart
Agency Phone: 404-876-4901
Shown By
Agency Title: Crye-Leike Real Estate Services
Agency Phone:

Source: GAMLS
Estimate Your Payment
Estimated Payment
$ 1,150.74 per month $934.52 Principal & Interest $93.75 Property Tax $122.47 Homeowner's Insurance
5104 Onawa Court Sw | MLS# 10590122
This single family home located at 5104 Onawa Court Sw, Lilburn, GA 30047 is currently listed for sale with an asking price of $419,900. This property was built in 1979 and has 4 bedrooms and 3 full and 1 partial baths with 2337 sq. ft. Onawa Court Sw is located in the Onawa Court subdivision. Search Onawa Court real estate on www.clcommercialrealestate.com today.