

 Site Map

-
Commercial Real Estate
- Brokerage Services
- Develop and Construct
- Group Brokerage
- Industrial
- Land
- Multi-Family
- Retail
- Property Management
- Tenant Representation
-
Group Brokerage
- Churches
- Medical Space
- Hotel/Motel
- Restaurant
BEDS3
BATHS2 full
SQUARE FEET1,974
MLS#26035026
STATUSNew Listing
PROPERTY TYPEResidential - Single Family
SUBDIVISIONPARK HILL
NEIGHBORHOODNorth Little Rock (CENTRAL)
Property Description
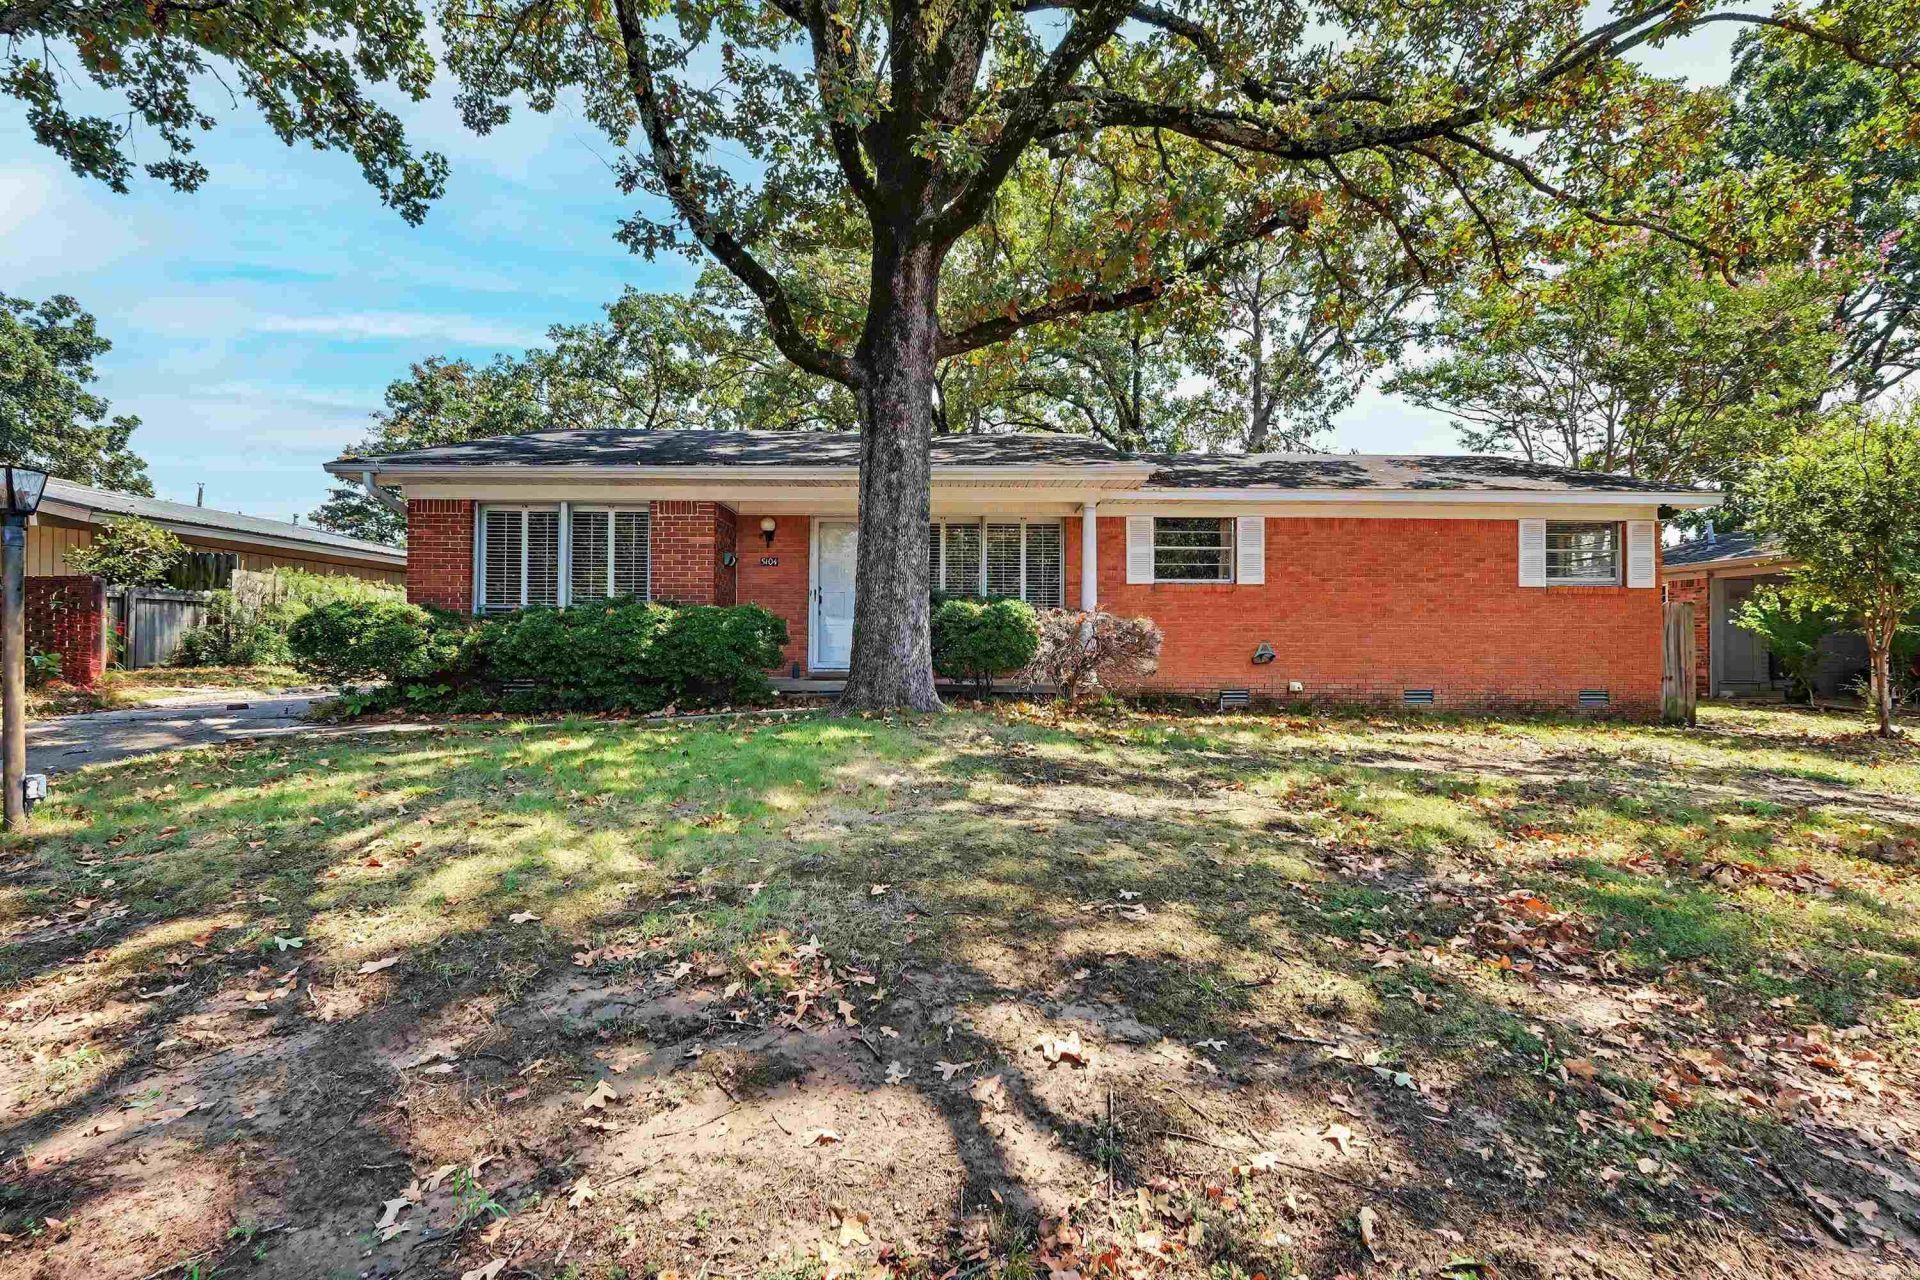
Park Hill charm, flexible space & hard-to-find parking! This 3-bedroom, 2-bath home offers original hardwood floors, granite countertops, multiple living areas, and a spacious bonus room with endless possibilities for a second living area, home office, game room, or playroom. The bright sunroom overlooks the fenced backyard and adds even more usable space. One of the standout features is the covered parking and extended driveway access through the property to the adjoining street, providing room for multiple vehicles and flexibility for a larger work vehicle, trailer, or RV. Additional storage/workshop space adds even more functionality. Located in an established Park Hill neighborhood near downtown North Little Rock, shopping, restaurants, parks, and schools.
Property Features
Property Type: Residential - Single Family
Cooling: Central
Fenced: Yes
Heating: Central Heat
Home Style: Traditional
Lot Size: 0.22 Acres
Roof Type: Architectural Shingle
Stories: 1.0
Taxes: $2,406
Year Built: 1964
Amenities
Washer Connection
Dryer Connection-Gas
Water Heater-Gas
Window Treatments
Ceiling Fan(s)
Fully Fenced
Guttering
Feature Descriptions
Appliance(s)/Kitchen Equipment: Built-In Stove, Microwave, Electric Range, Dishwasher, Disposal, Ice Maker Connection
Area Amenities: None
Days on Site: 3
Dining: Separate Dining Room, Breakfast Bar
Exterior: Brick
Fireplace: Woodburning-Site-Built
Flooring: Wood, Tile
Lot descriprion: Level, In Subdivision
Lot Dimensions: 0.22 acre(s)
Other Room(s): Formal Living Room, Great Room, Sun Room, Laundry
Parking Notes: Carport, Two Car
Sewer: Public Sewer
Water: Public Water
Listed By / Shown By
Listed By
Agency Name: The Sumbles Team Keller Williams Realty
Agency Phone: 501-960-4111
Shown By
Agency Title: Crye-Leike Real Estate Services
Agency Phone:

Source: Arkansas MLS
Estimate Your Payment
Estimated Payment
$ 729.12 per month $467.37 Principal & Interest $200.50 Property Tax $61.25 Homeowner's Insurance
5104 N Cedar | MLS# 26035026
This single family home located at 5104 N Cedar, North Little Rock, AR 72116 is currently listed for sale with an asking price of $210,000. This property was built in 1964 and has 3 bedrooms and 2 full baths with 1974 sq. ft. N Cedar is located in the PARK HILL subdivision. Search PARK HILL real estate on www.clcommercialrealestate.com today.