

 Site Map

-
Commercial Real Estate
- Brokerage Services
- Develop and Construct
- Group Brokerage
- Industrial
- Land
- Multi-Family
- Retail
- Property Management
- Tenant Representation
-
Group Brokerage
- Churches
- Medical Space
- Hotel/Motel
- Restaurant
BEDS2
BATHS1 full 1 partial
SQUARE FEET1,440
MLS#1358469
STATUSActive
PROPERTY TYPEResidential - Single Family
SUBDIVISIONRiley Armstrong
SCHOOLEureka Springs
Property Description
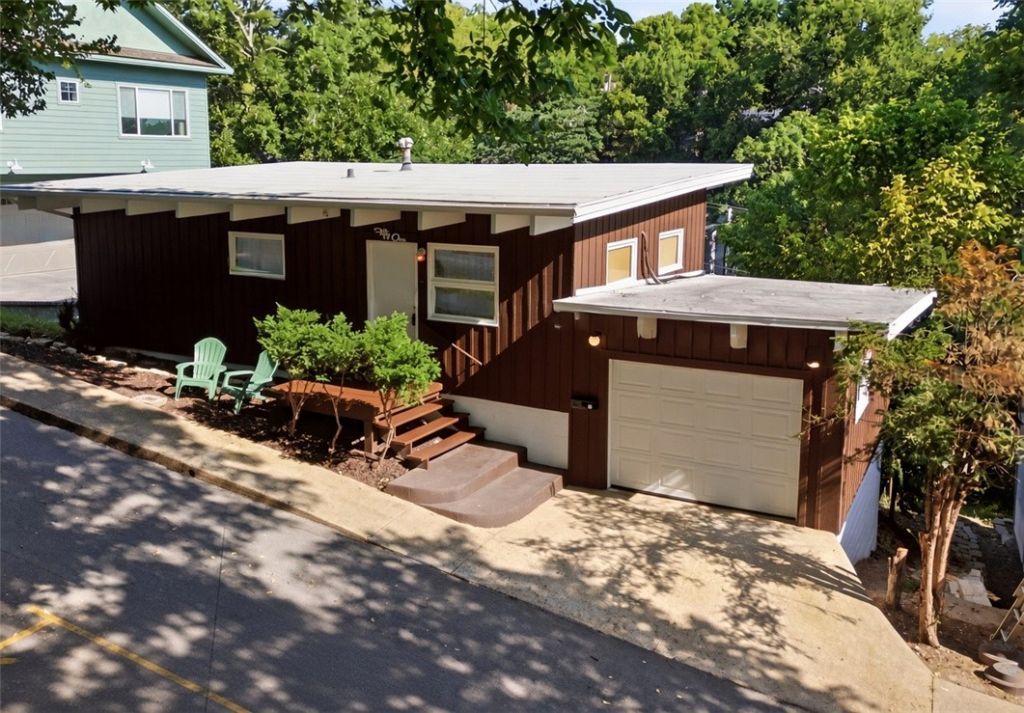
You can't beat the location of this remodeled midcentury home, just a block from downtown Spring Street shopping. The spacious layout features a living room and kitchen with new LVP (luxury vinyl plank) flooring and vaulted ceilings with original wooden beams. Sliding glass doors lead to a back deck, making outdoor entertaining easy. A butler's pantry serves as a coffee station and provides storage. A hallway leads to the main bathroom and spacious primary bedroom. The bath has a new vanity with a coppery hex-tile backsplash and a vintage mirrored cabinet. The bedroom has a beamed vaulted ceiling and a reading nook. The lower level offers a sleeping room with a half bath, and a space for watching TV or creating a workout area. There's also storage and shelving. The lower level opens to a fenced backyard. Many recent updates include new electrical and plumbing, four new mini splits, a new roof, and new kitchen and bath cabinetry. The attached garage is a rare find in the historic district that you will appreciate.
Property Features
Property Type: Residential - Single Family
Basement: Yes
Basement: Finished, Walk-Out Access
Cooling: Ductless
Heating: Ductless
Home Style: Bungalow
Lot Size: 0.05 Acres
Roof Type: Other, See Remarks
Stories: 2.0
Taxes: $1,528
Year Built: 1960
Amenities
Built-in Features
Ceiling Fan(s)
Cathedral Ceiling(s)
Window Treatments
Concrete Driveway
Feature Descriptions
Appliances: Dryer, Disposal, Gas Range, Gas Water Heater, Refrigerator, Washer
Community Features: Biking, Near Hospital, Park, Sidewalks, Trails/Paths
Days on Site: 19
Exterior: Frame
Fencimg: Back Yard
Flooring: Carpet, Luxury Vinyl Plank
Laundry: Washer Hookup, Dryer Hookup
Lot: Central Business District, Cleared, City Lot, Near Park, Sloped, Views
Parcel#: 925-01002-000
Parking: Attached, Garage, Garage Door Opener
Parking Notes: Attached, Garage, Garage Door Opener
Patio/Porch: Deck, Patio, Stone
Sewer: Public Sewer
Utilities: Cable Available, Electricity Available, Natural Gas Available, Phone Available, Sewer Available, Water Available, Recycling Collection
Water: Public
Water Features: None
Window: Blinds, Drapes
Local Schools
School District: Eureka Springs
Listed By / Shown By
Listed By
Agency Name: New Horizon Realty, Inc.
Shown By
Agency Title: Crye-Leike Real Estate Services
Agency Phone:

Source: NWAKBOR MLS
Estimate Your Payment
Estimated Payment
$ 950.47 per month $727.76 Principal & Interest $127.33 Property Tax $95.38 Homeowner's Insurance
51 Mountain Street | MLS# 1358469
This single family home located at 51 Mountain Street, Eureka Springs, AR 72632 is currently listed for sale with an asking price of $327,000. This property was built in 1960 and has 2 bedrooms and 1 full and 1 partial baths with 1440 sq. ft. Mountain Street is located in the Riley Armstrong subdivision within the Eureka Springs school district. Search Riley Armstrong real estate on www.clcommercialrealestate.com today.