

 Site Map

-
Commercial Real Estate
- Brokerage Services
- Develop and Construct
- Group Brokerage
- Industrial
- Land
- Multi-Family
- Retail
- Property Management
- Tenant Representation
-
Group Brokerage
- Churches
- Medical Space
- Hotel/Motel
- Restaurant
BEDS3
BATHS2 full 1 partial
SQUARE FEET1,713
MLS#10836075
STATUSNew
PROPERTY TYPEResidential - Single Family
SUBDIVISIONWALDEN
NEIGHBORHOODStockbridge
Property Description
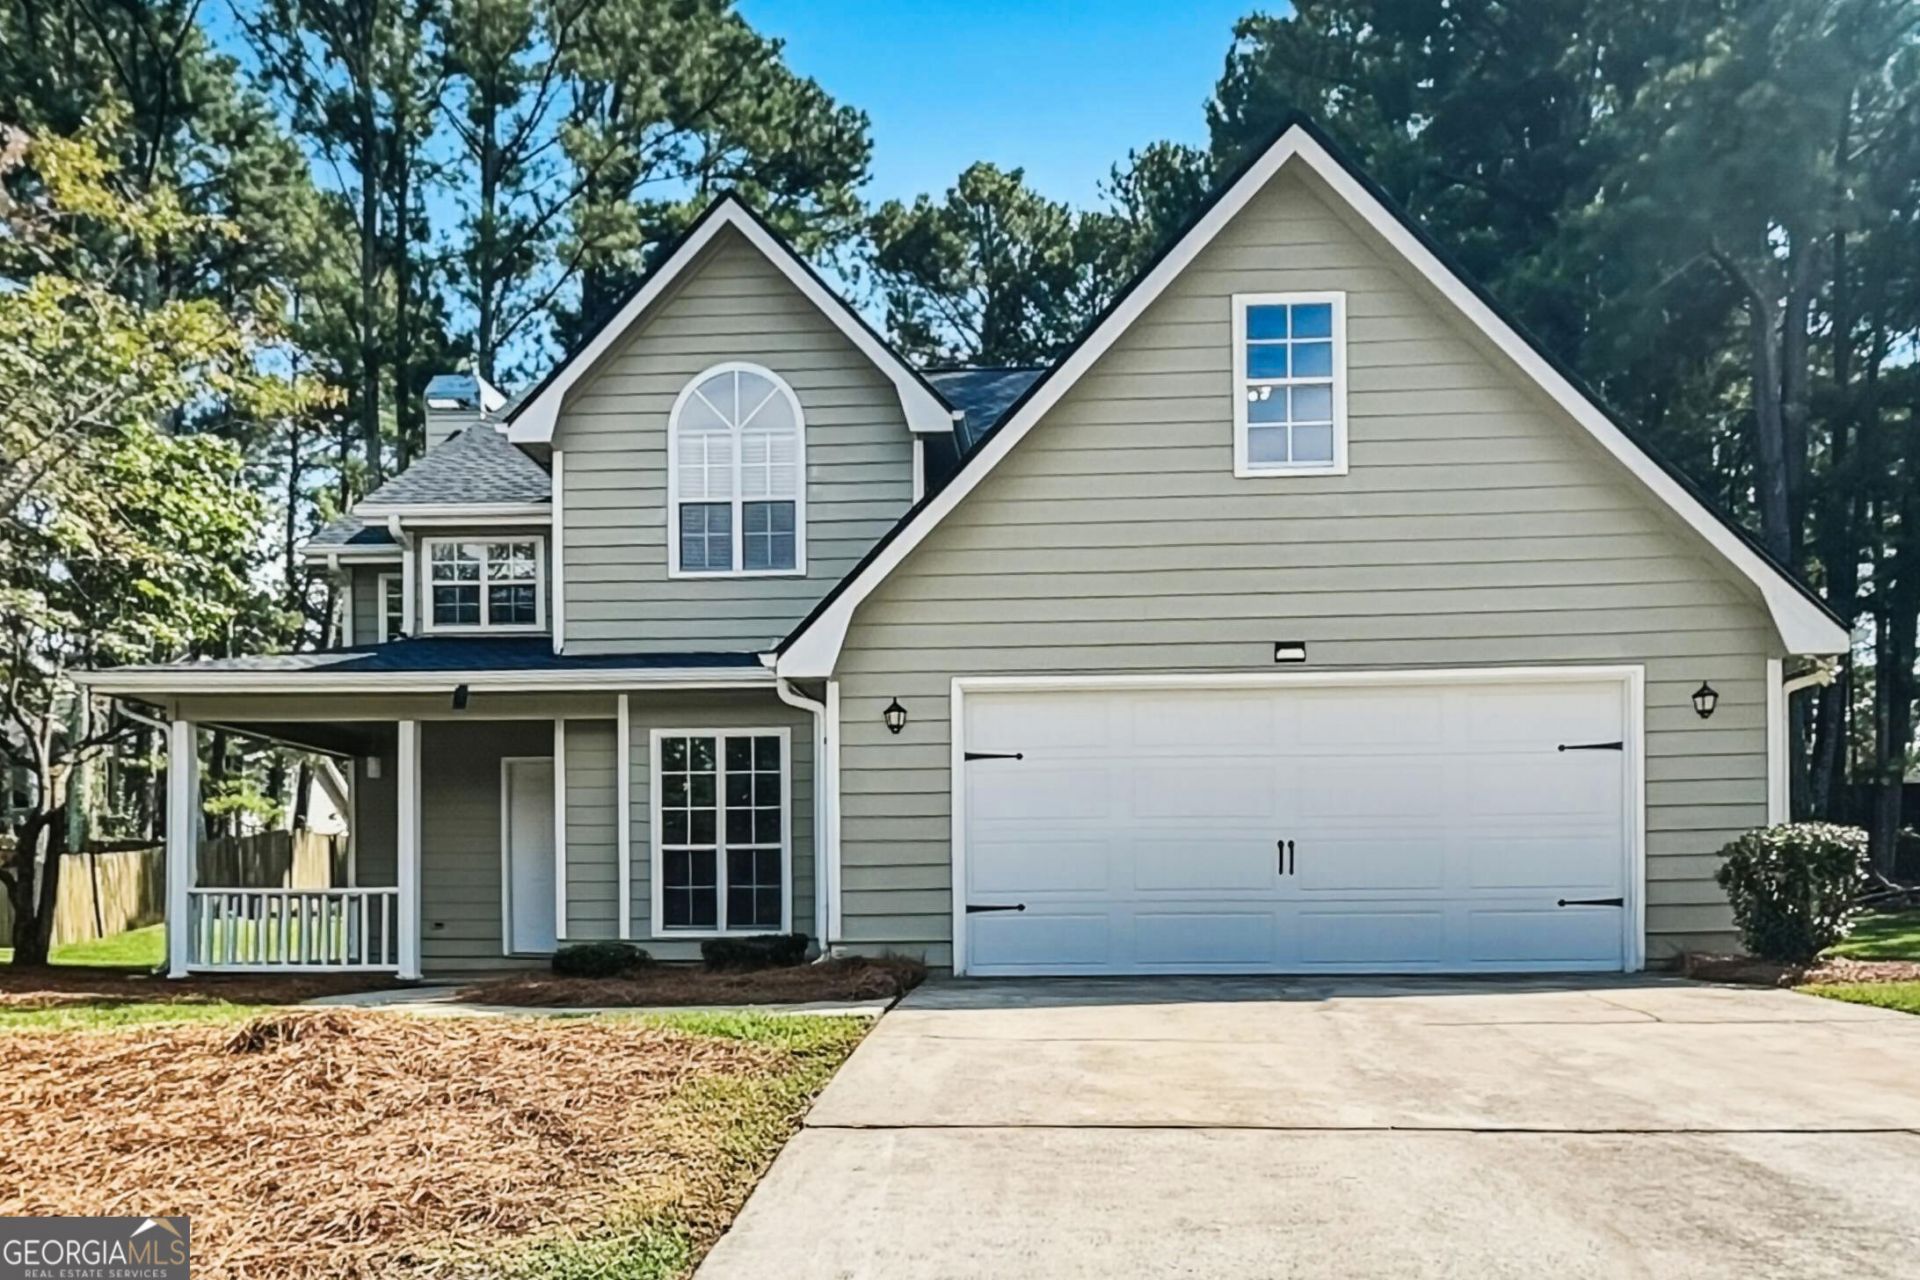
Welcome to this spacious 2 story home offering 3 bedrooms plus a versatile den, 2.5 baths, and a 2 car attached garage. This home has been thoughtfully updated with a new roof, new HVAC system, and new water heater, offering true peace of mind for years to come, along with a freshly painted interior that gives the whole home a bright, move-in ready feel. Rich wood look flooring flows through the inviting family room, complete with a cozy fireplace and eat-in dining area just off the well-equipped kitchen. A main-level den offers flexible space perfect for a home office, playroom, or additional living area. Upstairs, the generous primary suite features a private en-suite bath, while two additional bedrooms and a full hall bath provide comfortable space for family or guests. This beautifully maintained, move-in ready home is a fantastic opportunity you don't want to miss!
Property Features
Property Type: Residential - Single Family
Basement: None
Cooling: Central Air
Fireplaces: 1
Heating: Central
Home Style: Traditional
Lot Size: 0.34 Acres
Roof Type: Composition
Stories: 2.0
Taxes: $3,202
Year Built: 1991
Feature Descriptions
Additional Rooms: Den
Amenities: Clubhouse, Playground, Pool, Tennis Court(s)
Appliances: Dishwasher, Range
Exterior: Vinyl Siding
Flooring: Tile, Vinyl
Interior: Double Vanity, Separate Shower, Soaking Tub, Walk-In Closet(s)
Parking Notes: Garage, Attached
Sewer: Public Sewer
Swimming Pool: Yes
Topography: None
Utilities: Electricity Available, Natural Gas Available, Sewer Available, Underground Utilities, Water Available
Water: Public
Local Schools
High School: Dutchtown
Middle School: Dutchtown
Elementary School: Pates Creek
Listed By / Shown By
Listed By
Agency Name: Offerpad Brokerage
Agency Phone: 678-317-9017
Shown By
Agency Title: Crye-Leike Real Estate Services
Agency Phone:

Source: GAMLS
Estimate Your Payment
Estimated Payment
$ 1,046.92 per month $689.70 Principal & Interest $266.83 Property Tax $90.39 Homeowner's Insurance
509 Horseshoe Circle | MLS# 10836075
This single family home located at 509 Horseshoe Circle, Stockbridge, GA 30281 is currently listed for sale with an asking price of $309,900. This property was built in 1991 and has 3 bedrooms and 2 full and 1 partial baths with 1713 sq. ft. Horseshoe Circle is located in the WALDEN subdivision. Search WALDEN real estate on www.clcommercialrealestate.com today.