

 Site Map

-
Commercial Real Estate
- Brokerage Services
- Develop and Construct
- Group Brokerage
- Industrial
- Land
- Multi-Family
- Retail
- Property Management
- Tenant Representation
-
Group Brokerage
- Churches
- Medical Space
- Hotel/Motel
- Restaurant
BEDS3
BATHS2 full
SQUARE FEET2,256
MLS#1360276
STATUSActive
PROPERTY TYPEResidential - Single Family
SUBDIVISIONSiloam Spgs
SCHOOLSiloam Springs
Property Description
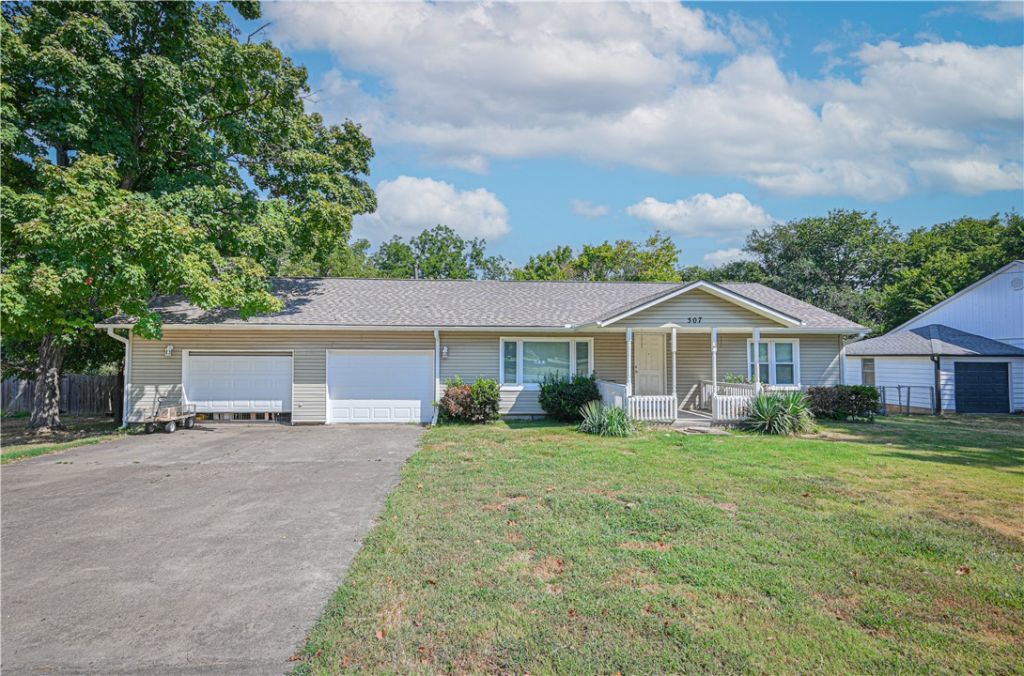
More than an acre right in the heart of Siloam Springs! This 2,256-square-foot home sits on 1.02 acres with mature trees that create a little piece of privacy in the middle of town. Inside, you'll find plenty of room to make the home your own, while out back, a deck offers the perfect spot to relax and enjoy the spacious, tree-filled backyard. Located just minutes from Downtown Siloam Springs, Allen Elementary School, and the Family Aquatic Center, you'll have schools, parks, shopping, dining, and community events close by while still having more than an acre of space to call your own.Originally built in the mid-1960s with added primary bedroom + den, completed in the late 1980s. Gas heat, water heater, and fireplace. Everything else is electric. New roof: 2025. Replaced water + sewer pipes: 2026
Property Features
Property Type: Residential - Single Family
Cooling: Central Air
Fireplaces: 1
Heating: Gas
Lot Size: 1.02 Acres
Roof Type: Asphalt, Shingle
Stories: 1.0
Taxes: $715
Year Built: 1965
Amenities
Ceiling Fan(s)
Eat-in Kitchen
None
Split Bedrooms
Walk-In Closet(s)
Window Treatments
Concrete Driveway
Feature Descriptions
Appliances: Double Oven, Dishwasher, Gas Water Heater, Smooth Cooktop
Community Features: Near Schools, Park
Days on Site: 6
Exterior: Vinyl Siding
Fencimg: Back Yard, Chain Link, Partial
Fireplace: Living Room
Flooring: Carpet, Laminate, Tile, Wood
Laundry: Washer Hookup, Dryer Hookup
Lot: City Lot, Level, Not In Subdivision, Near Park
Parcel#: 03-00477-000
Parking: Attached, Garage
Parking Notes: Attached, Garage
Patio/Porch: Deck, Porch
Utilities: Electricity Available, Natural Gas Available, Phone Available, Sewer Available, Water Available, Recycling Collection
Water: Public
Water Features: None
Window: Blinds
Local Schools
School District: Siloam Springs
Listed By / Shown By
Listed By
Agency Name: Exit Realty Harper Carlton Group
Shown By
Agency Title: Crye-Leike Real Estate Services
Agency Phone:

Source: NWAKBOR MLS
Estimate Your Payment
Estimated Payment
$ 940.61 per month $778.95 Principal & Interest $59.58 Property Tax $102.08 Homeowner's Insurance
507 E Helena Street | MLS# 1360276
This single family home located at 507 E Helena Street, Siloam Springs, AR 72761 is currently listed for sale with an asking price of $350,000. This property was built in 1965 and has 3 bedrooms and 2 full baths with 2256 sq. ft. E Helena Street is located in the Siloam Spgs subdivision within the Siloam Springs school district. Search Siloam Spgs real estate on www.clcommercialrealestate.com today.