

 Site Map

-
Commercial Real Estate
- Brokerage Services
- Develop and Construct
- Group Brokerage
- Industrial
- Land
- Multi-Family
- Retail
- Property Management
- Tenant Representation
-
Group Brokerage
- Churches
- Medical Space
- Hotel/Motel
- Restaurant
BEDS3
BATHS2 full
SQUARE FEET2,238
MLS#9999928
STATUSPending
PROPERTY TYPEResidential - Single Family
SUBDIVISIONEcho Valley Sec B
NEIGHBORHOOD407 - Col Heights to Fordtown
Property Description
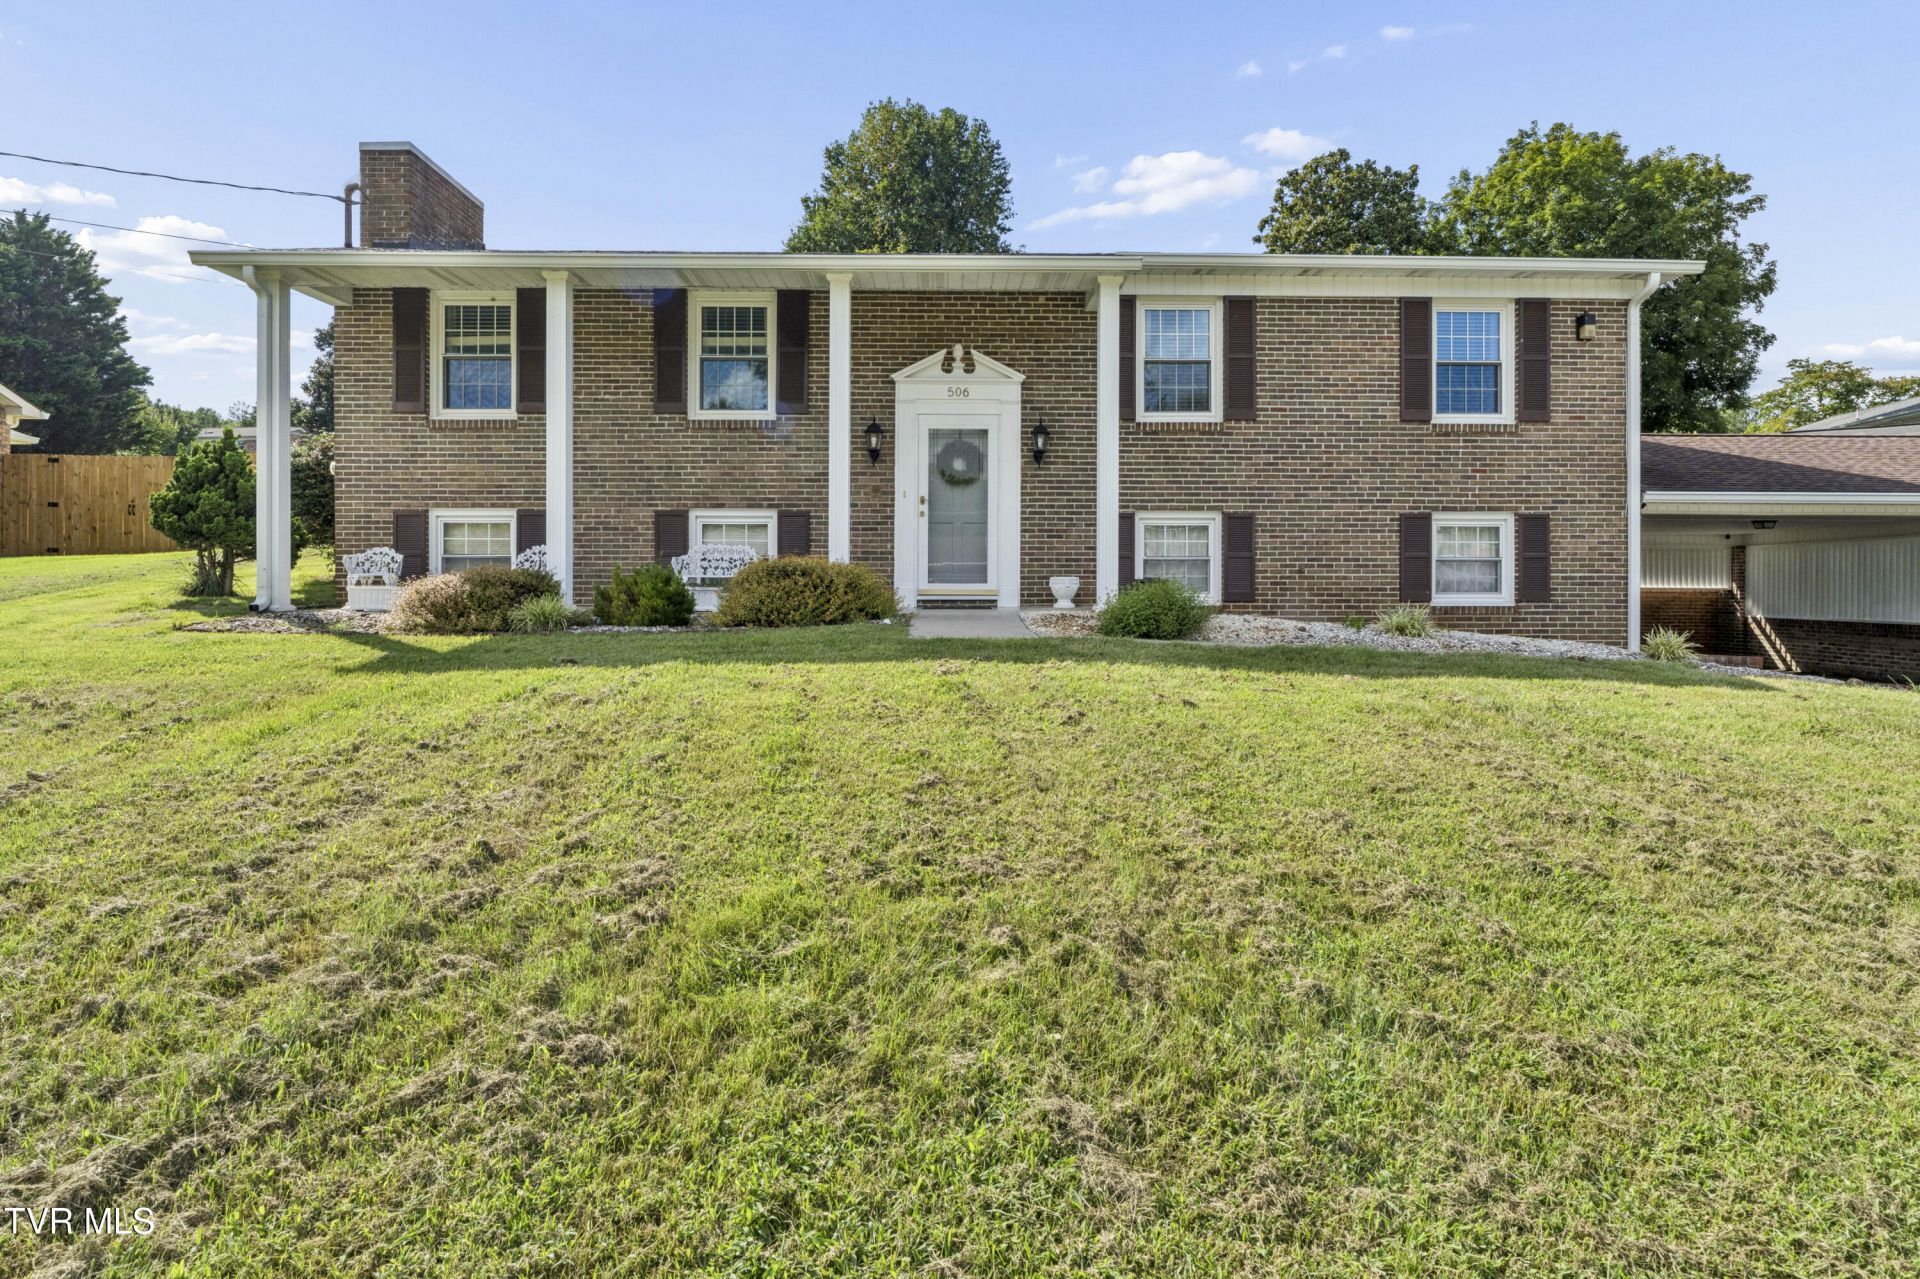
Welcome home to this beautifully maintained brick split-level, conveniently located in a wonderful Colonial Heights neighborhood. You'll fall in love the moment you walk through the front door!This move-in ready home has been thoughtfully updated throughout, featuring gorgeous hardwood floors and a spacious living area filled with natural light from the large windows, anchored by a cozy fireplace with gas logs. The eat-in kitchen is a true showstopper, boasting beautiful cherry cabinets, solid surface countertops, and sleek black stainless steel appliances.The main level offers three comfortable bedrooms and a full bathroom, while downstairs you'll find a versatile flex room -- ideal as a fourth bedroom, home office, or den -- complete with its own wood-burning stove fireplace, plus a second full bathroom and laundry area.Step outside to the covered back patio, the perfect spot for morning coffee, evening relaxation, or entertaining friends and family.Practical features abound with a two-car drive-under garage offering ample space for storage and projects, plus an additional two-car carport for extra parking.This one checks every box -- don't miss your chance to see it in person. It truly is everything and more!All information was gathered by 3rd party and tax records, deemed reliable but not guaranteed, Buyer/ Buyer's agent to verify all information.
Property Features
Property Type: Residential - Single Family
Basement: Yes
Basement: Finished
Cooling: Ceiling Fan(s), Central Air
Fireplaces: 2
Garage: 2 car attached
Heating: Central, Fireplace(s), Heat Pump, Propane, Wood Stove
Home Style: Split Level
Lot Size: 0.47 Acres
Roof Type: Shingle
Stories: 2.0
Year Built: 1967
Feature Descriptions
Appliances: Convection Oven, Dishwasher, Electric Range, Microwave, Refrigerator
Carport Spaces: 2
Days on Site: 8
Exterior: Brick
Exterior: See Remarks
Fireplace: Basement, Gas Log, Living Room
Flooring: Ceramic Tile, Hardwood, Laminate, Tile, Vinyl
Foundation: Block
Interior: Eat-in Kitchen, Entrance Foyer, Pantry, Remodeled, Solid Surface Counters
Laundry: Electric Dryer Hookup, Washer Hookup
Lot Dimensions: 102 X 200.53 IRR
Parcel Id: 092o A 01600 000
Parking: Driveway, Attached, Carport, Garage Door Opener, See Remarks
Rooms Total: 7
Sewer: Public Sewer
Structures: Gazebo
Topography: Rolling Slope
Utilities: Cable Available, Electricity Connected, Propane, Water Connected
Water: Public
Windows: Double Pane Windows
Zoning: R 1B
Local Schools
High School: Dobyns Bennett
Middle School: Robinson
Elementary School: John Adams
Listed By / Shown By
Listed By
Agency Name: Vylla Home
Agency Phone: 615-522-5817
Shown By
Agency Title: Crye-Leike Real Estate Services
Agency Phone:

Source: Tennesse Virginia MLS
Estimate Your Payment
Estimated Payment
$ 930.12 per month $822.35 Principal & Interest $0.00 Property Tax (data not provided by mls) $107.77 Homeowner's Insurance
506 Whispering Way | MLS# 9999928
This single family home located at 506 Whispering Way, Kingsport, TN 37663 is currently listed for sale with an asking price of $369,500. This property was built in 1967 and has 3 bedrooms and 2 full baths with 2238 sq. ft. Whispering Way is located in the Echo Valley Sec B subdivision. Search Echo Valley Sec B real estate on www.clcommercialrealestate.com today.