

 Site Map

-
Commercial Real Estate
- Brokerage Services
- Develop and Construct
- Group Brokerage
- Industrial
- Land
- Multi-Family
- Retail
- Property Management
- Tenant Representation
-
Group Brokerage
- Churches
- Medical Space
- Hotel/Motel
- Restaurant
BEDS3
BATHS2 full
SQUARE FEET2,044
MLS#3529546
STATUSActive
PROPERTY TYPEResidential - Single Family
SUBDIVISIONCascade Falls Sec 2
Property Description
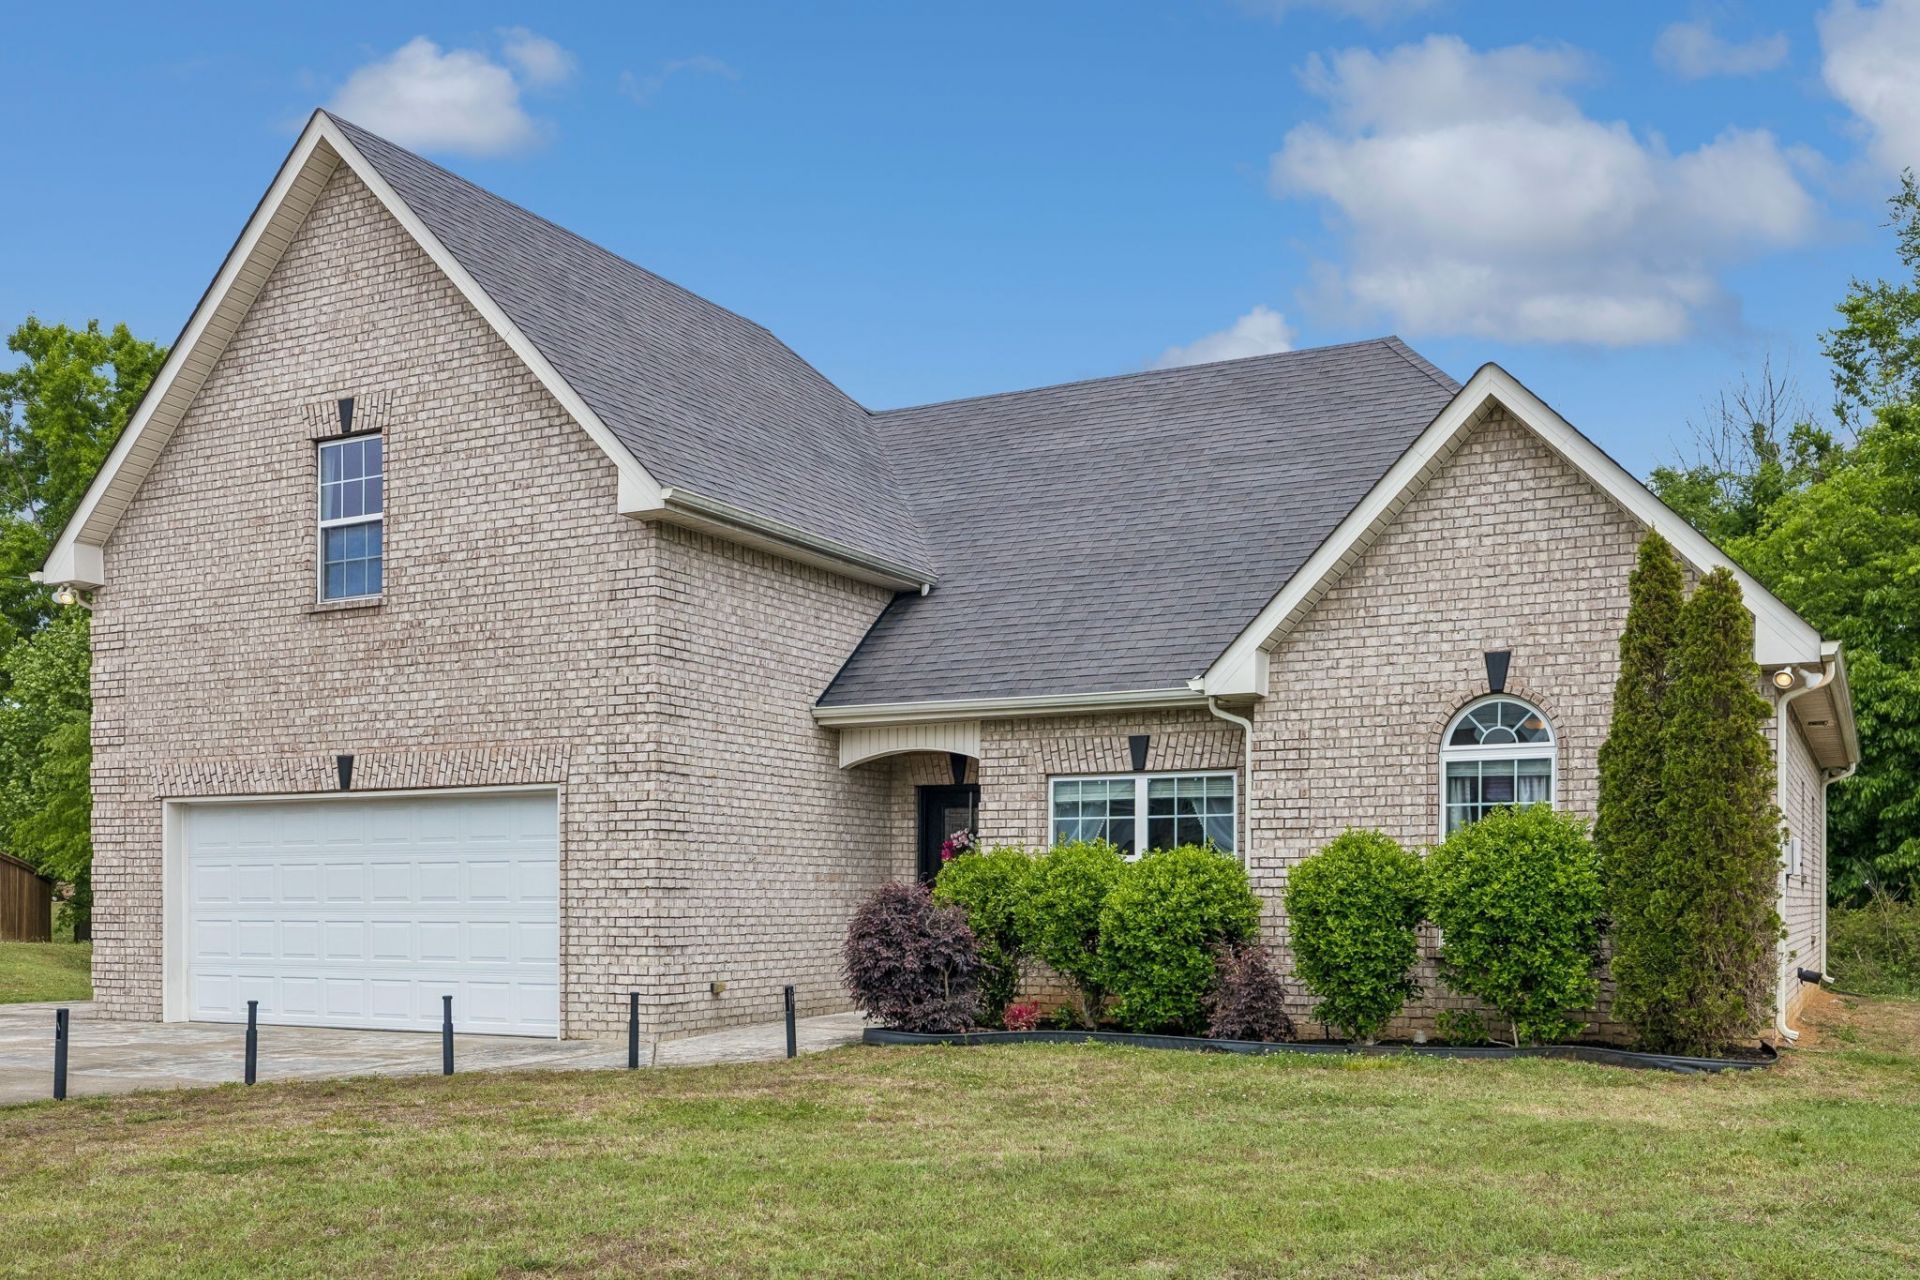
GREAT PRICE + MOVE-IN READY PERKS! Tucked away at the end of a quiet cul-de-sac, this beautifully appointed home delivers the space, style, and extras buyers are looking for!Step inside to soaring 12-foot ceilings, abundant natural light, and thoughtfully selected finishes that create an open, elevated feel from the moment you arrive. The main-level primary suite offers a private retreat, while additional bedrooms provide plenty of flexibility for family, guests, or a home office.Upstairs, the oversized bonus room is made for entertaining, movie nights, game days, or the ultimate hangout space, complete with dimmable lighting and plenty of room to spread out. Just off the bonus room, a large walk-in storage area adds the kind of practical space everyone wishes they had.Outside, enjoy a semi-private backyard perfect for morning coffee, weekend gatherings, or evenings around the fire pit, all while enjoying the tucked-away feel of cul-de-sac living. And here's the bonus: the sellers are willing to leave this home nearly ready to enjoy from day one! All kitchen appliances, washer & dryer, pool table, outdoor furniture, fire pit, AND guest bed can remain with the home!This home is ready for its next chapter! Come see just how much it has to offer!
Property Features
Property Type: Residential - Single Family
Basement: None
Cooling: Ceiling Fan(s), Central Air
Garage: 2 car attached
Heating: Central
Lot Size: 0.42 Acres
Roof Type: Shingle
Stories: 2.0
Taxes: $1,704
Year Built: 2012
Amenities
Air Filter
Ceiling Fan(s)
Pantry
Smart Thermostat
Walk-In Closet(s)
High Speed Internet
Feature Descriptions
Appliances: Built-In Electric Oven, Built-In Electric Range, Dishwasher, Disposal, Microwave, Refrigerator
Exterior: Brick
Flooring: Carpet, Wood, Tile
Laundry: Electric Dryer Hookup
Lot: Cul-De-Sac, Level
Lot Dimensions: 45 X 186.17 IRR
Other Equipment: Air Purifier
Parcel#: 021E D 03600 R0101136
Parking: Garage Faces Front
Parking Notes: Garage Faces Front
Patio/Porch: Patio
Sewer: STEP System
Topography: Cul-De-Sac, Level
Utilities: Water Available, Cable Connected
Water: Private
Local Schools
High School: Siegel High School
Middle School: Siegel Middle School
Elementary School: Wilson Elementary School
Listed By / Shown By
Listed By
Agency Name: Parks Compass
Agency Phone: 6157903400
Shown By
Agency Title: Crye-Leike Real Estate Services
Agency Phone:

Source: Nashville MLS
Estimate Your Payment
Estimated Payment
$ 1,262.17 per month $990.38 Principal & Interest $142.00 Property Tax $129.79 Homeowner's Insurance
506 Fallacy Ct | MLS# 3529546
This single family home located at 506 Fallacy Ct , Murfreesboro, TN 37129 is currently listed for sale with an asking price of $445,000. This property was built in 2012 and has 3 bedrooms and 2 full baths with 2044 sq. ft. Fallacy Ct is located in the Cascade Falls Sec 2 subdivision. Search Cascade Falls Sec 2 real estate on www.clcommercialrealestate.com today.