

 Site Map

-
Commercial Real Estate
- Brokerage Services
- Develop and Construct
- Group Brokerage
- Industrial
- Land
- Multi-Family
- Retail
- Property Management
- Tenant Representation
-
Group Brokerage
- Churches
- Medical Space
- Hotel/Motel
- Restaurant
BEDS5
BATHS3 full 1 partial
SQUARE FEET3,218
MLS#10798361
STATUSActive
PROPERTY TYPEResidential - Single Family
SUBDIVISIONRiverside
NEIGHBORHOODWoodstock
Property Description
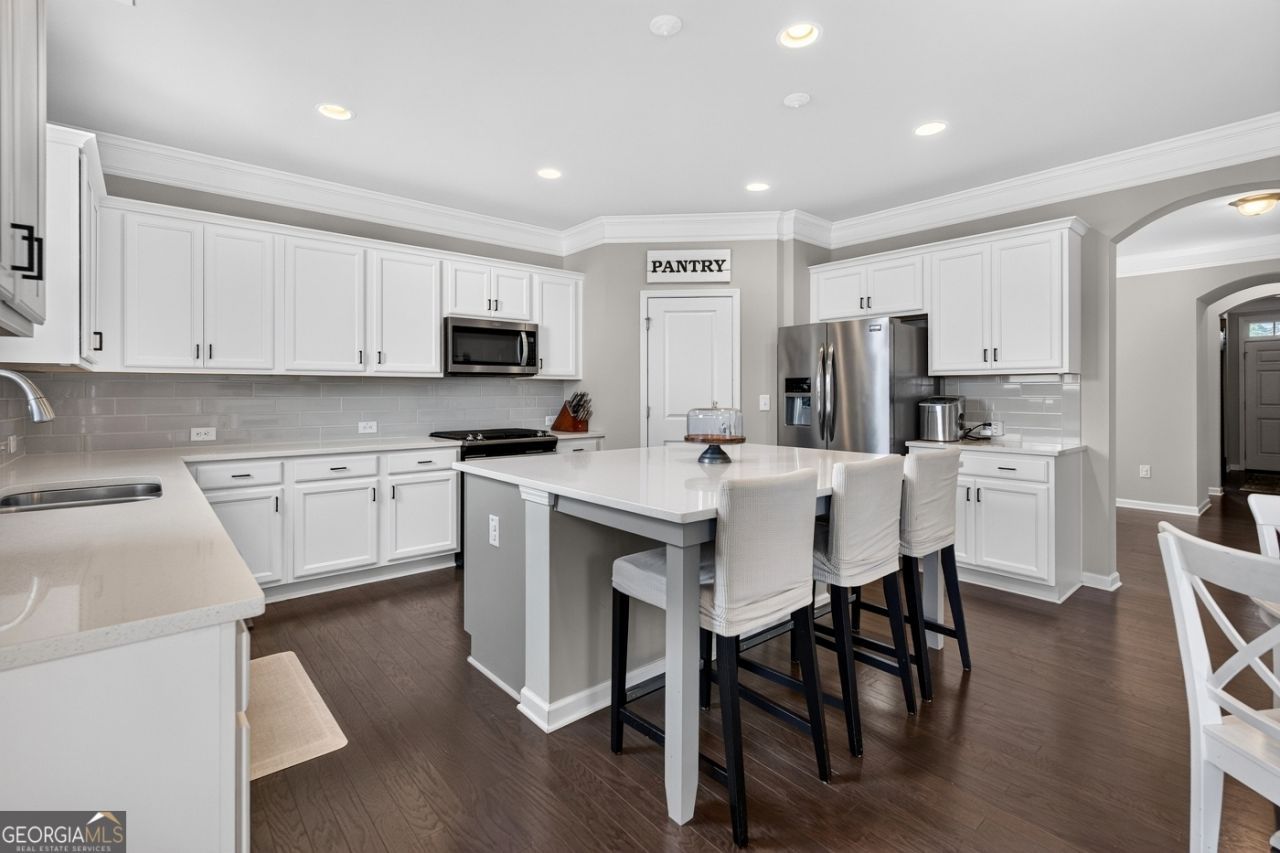
*** Permanent Rate Buydown Available! *** Beautifully upgraded 5BR/3.5BA in sought-after Riverside, featuring 2 bonus rooms and a massive unfinished basement! From the moment you walk in, crown molding runs throughout and hardwood floors flow through every main living space. The living room makes a statement with custom shelving and a shiplap accent wall. Chef's kitchen boasts quartz counters, a large center island, and clean shaker cabinets, perfect for everyday living and entertaining. Formal dining room plus 2 flex rooms ideal for a home office, playroom, or gym. Primary suite features double tray ceilings, a soaking tub, separate shower, dual vanity sinks, and a huge walk in closet. The basement is stubbed for plumbing and already vented with HVAC, offering incredible potential to expand your living space down the road. Enjoy sunset views from the flat backyard and deck, all just steps from Riverside's pool, clubhouse, tennis courts, and brand new playground. Schedule your showing today!
Property Features
Property Type: Residential - Single Family
Basement: Yes
Basement: Bath/Stubbed, Daylight, Full, Interior Entry, Unfinished
Cooling: Ceiling Fan(s), Central Air, Dual, Other, Zoned
Fenced: Yes
Fireplaces: 1
Garage: 2 car attached
Heating: Dual, Forced Air, Natural Gas, Zoned
Home Style: Brick Front, Traditional
Lot Size: 0.15 Acres
Roof Type: Composition
Stories: 2.0
Taxes: $6,615
Year Built: 2018
Feature Descriptions
Additional Rooms: Bonus Room, Family Room, Foyer, Laundry, Office
Amenities: Playground, Pool, Sidewalks, Street Lights, Tennis Court(s)
Appliances: Dishwasher, Disposal, Dryer, Washer
Days on Site: 54
Dining Room: Seats 12+, Separate Room
Exterior: Garden
Fencing: Back Yard, Fenced, Privacy, Wood
Fireplace Type: Family Room, Gas Log
Flooring: Carpet, Hardwood
Foundation: Slab
Interior: Bookcases, Double Vanity, High Ceilings, Separate Shower, Soaking Tub, Tray Ceiling(s), Walk-In Closet(s)
Kitchen: Breakfast Area, Breakfast Bar, Breakfast Room, Kitchen Island, Solid Surface Counters, Walk-in Pantry
Parking Notes: Garage, Attached, Kitchen Level, Garage Door Opener
Sewer: Public Sewer
Swimming Pool: Yes
Topography: Level
Utilities: High Speed Internet, Underground Utilities
Vegetation: Grassed
Water: Public
Water: No Dock Or Boathouse
Window Features: Double Pane Windows
Local Schools
High School: Woodstock
Middle School: Woodstock
Elementary School: Woodstock
Listed By / Shown By
Listed By
Agency Name: Method Real Estate Advisors
Agency Phone: 404-478-7879
Shown By
Agency Title: Crye-Leike Real Estate Services
Agency Phone:

Source: GAMLS
Estimate Your Payment
Estimated Payment
$ 2,187.45 per month $1,446.62 Principal & Interest $551.25 Property Tax $189.58 Homeowner's Insurance
505 Anfield Drive | MLS# 10798361
This single family home located at 505 Anfield Drive, Woodstock, GA 30188 is currently listed for sale with an asking price of $649,999. This property was built in 2018 and has 5 bedrooms and 3 full and 1 partial baths with 3218 sq. ft. Anfield Drive is located in the Riverside subdivision. Search Riverside real estate on www.clcommercialrealestate.com today.