

 Site Map

-
Commercial Real Estate
- Brokerage Services
- Develop and Construct
- Group Brokerage
- Industrial
- Land
- Multi-Family
- Retail
- Property Management
- Tenant Representation
-
Group Brokerage
- Churches
- Medical Space
- Hotel/Motel
- Restaurant
BEDS4
BATHS2 full
MLS#10229740
STATUSActive
PROPERTY TYPEResidential - Single Family
SUBDIVISIONCEDARWOOD SEC B
NEIGHBORHOODNorthaven
Property Description
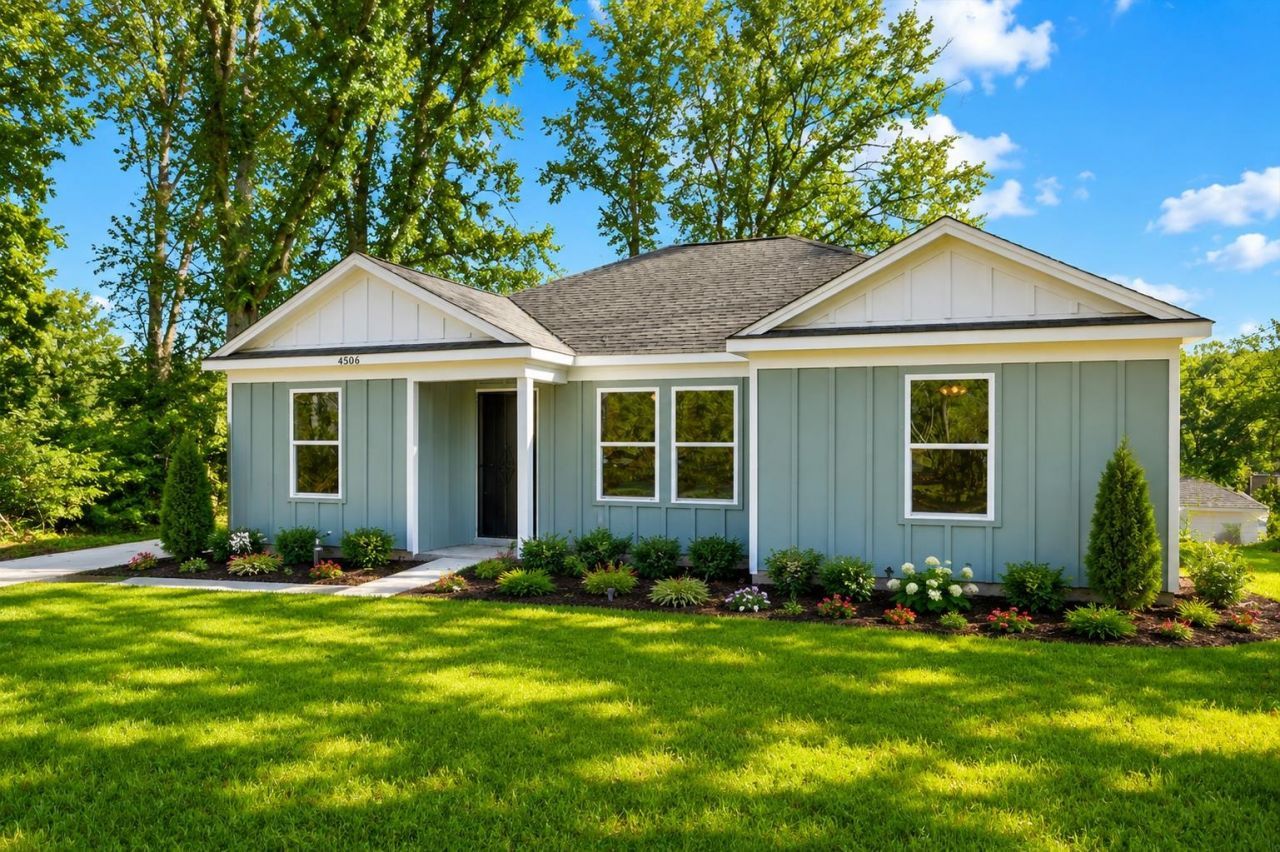
VA/FHA Approved home! Seller offering 1 year everything warranty, security system and all appliances!! What a dream home! Why buy someone else's problems when you can have everything new? This home will be ready for its' new owner in the coming weeks! Images are of another home with the same floorplan that is currently pending. Home will look very similar to the one in the images and have the same floorplan. LVP Flooring, Architectural Shingles, Cement board siding, this home was built with quality materials meant to last. Home would make a great turn key rental also with rents between $1600-1750! Great ROI for any investor and qualifies for DSCR financing.
Property Features
Property Type: Residential - Single Family
Cooling: Central
Heating: Central, Electric
Home Style: Traditional
Lot Size: 0.21 Acres
Year Built: 1975
Feature Descriptions
Bed and Bath: All Bedrooms Down,1 or More BR Down, Primary Down
Exterior: Patio
Exterior/ Windows: Double Pane Window(s), Vinyl Windows
Floors/ Ceilings: Tile, Vinyl/Luxury Vinyl Floor, Smooth Ceiling
Living/ Dining Room: Updated/Renovated Kitchen, Eat-In Kitchen, Kit/DR Combo, Vinyl/Luxury Vinyl Floor
Lot: Some Trees, Level
Parking/ Storage: Driveway/Pad
Total Rooms: 7
Room Sizes
Primary Bedroom: 13x20
Bedroom 2: 11x10
Bedroom 3: 10x10
Bedroom 4: 10x10
Dining Area: 9x10
Den/ Great Room: 0
Living room: 15x14
Listed By / Shown By
Listed By
Agency Name: KAIZEN Realty, LLC
Agency Phone: 901-221-4041
Shown By
Agency Title: Crye-Leike Real Estate Services
Agency Phone:

Source: MAAR MLS
Estimate Your Payment
Estimated Payment
$ 426.67 per month $377.23 Principal & Interest $0.00 Property Tax (data not provided by mls) $49.44 Homeowner's Insurance
5046 Breckenwood Dr | MLS# 10229740
This single family home located at 5046 Breckenwood Dr, Memphis, TN 38127 is currently listed for sale with an asking price of $169,500. This property was built in 1975 and has 4 bedrooms and 2 full baths. Breckenwood Dr is located in the CEDARWOOD SEC B subdivision. Search CEDARWOOD SEC B real estate on www.clcommercialrealestate.com today.