

 Site Map

-
Commercial Real Estate
- Brokerage Services
- Develop and Construct
- Group Brokerage
- Industrial
- Land
- Multi-Family
- Retail
- Property Management
- Tenant Representation
-
Group Brokerage
- Churches
- Medical Space
- Hotel/Motel
- Restaurant
BEDS3
BATHS2 full 1 partial
SQUARE FEET2,231
MLS#10836514
STATUSNew
PROPERTY TYPEResidential - Single Family
SUBDIVISIONCobblestone Crossing Commons
NEIGHBORHOODByron
Property Description
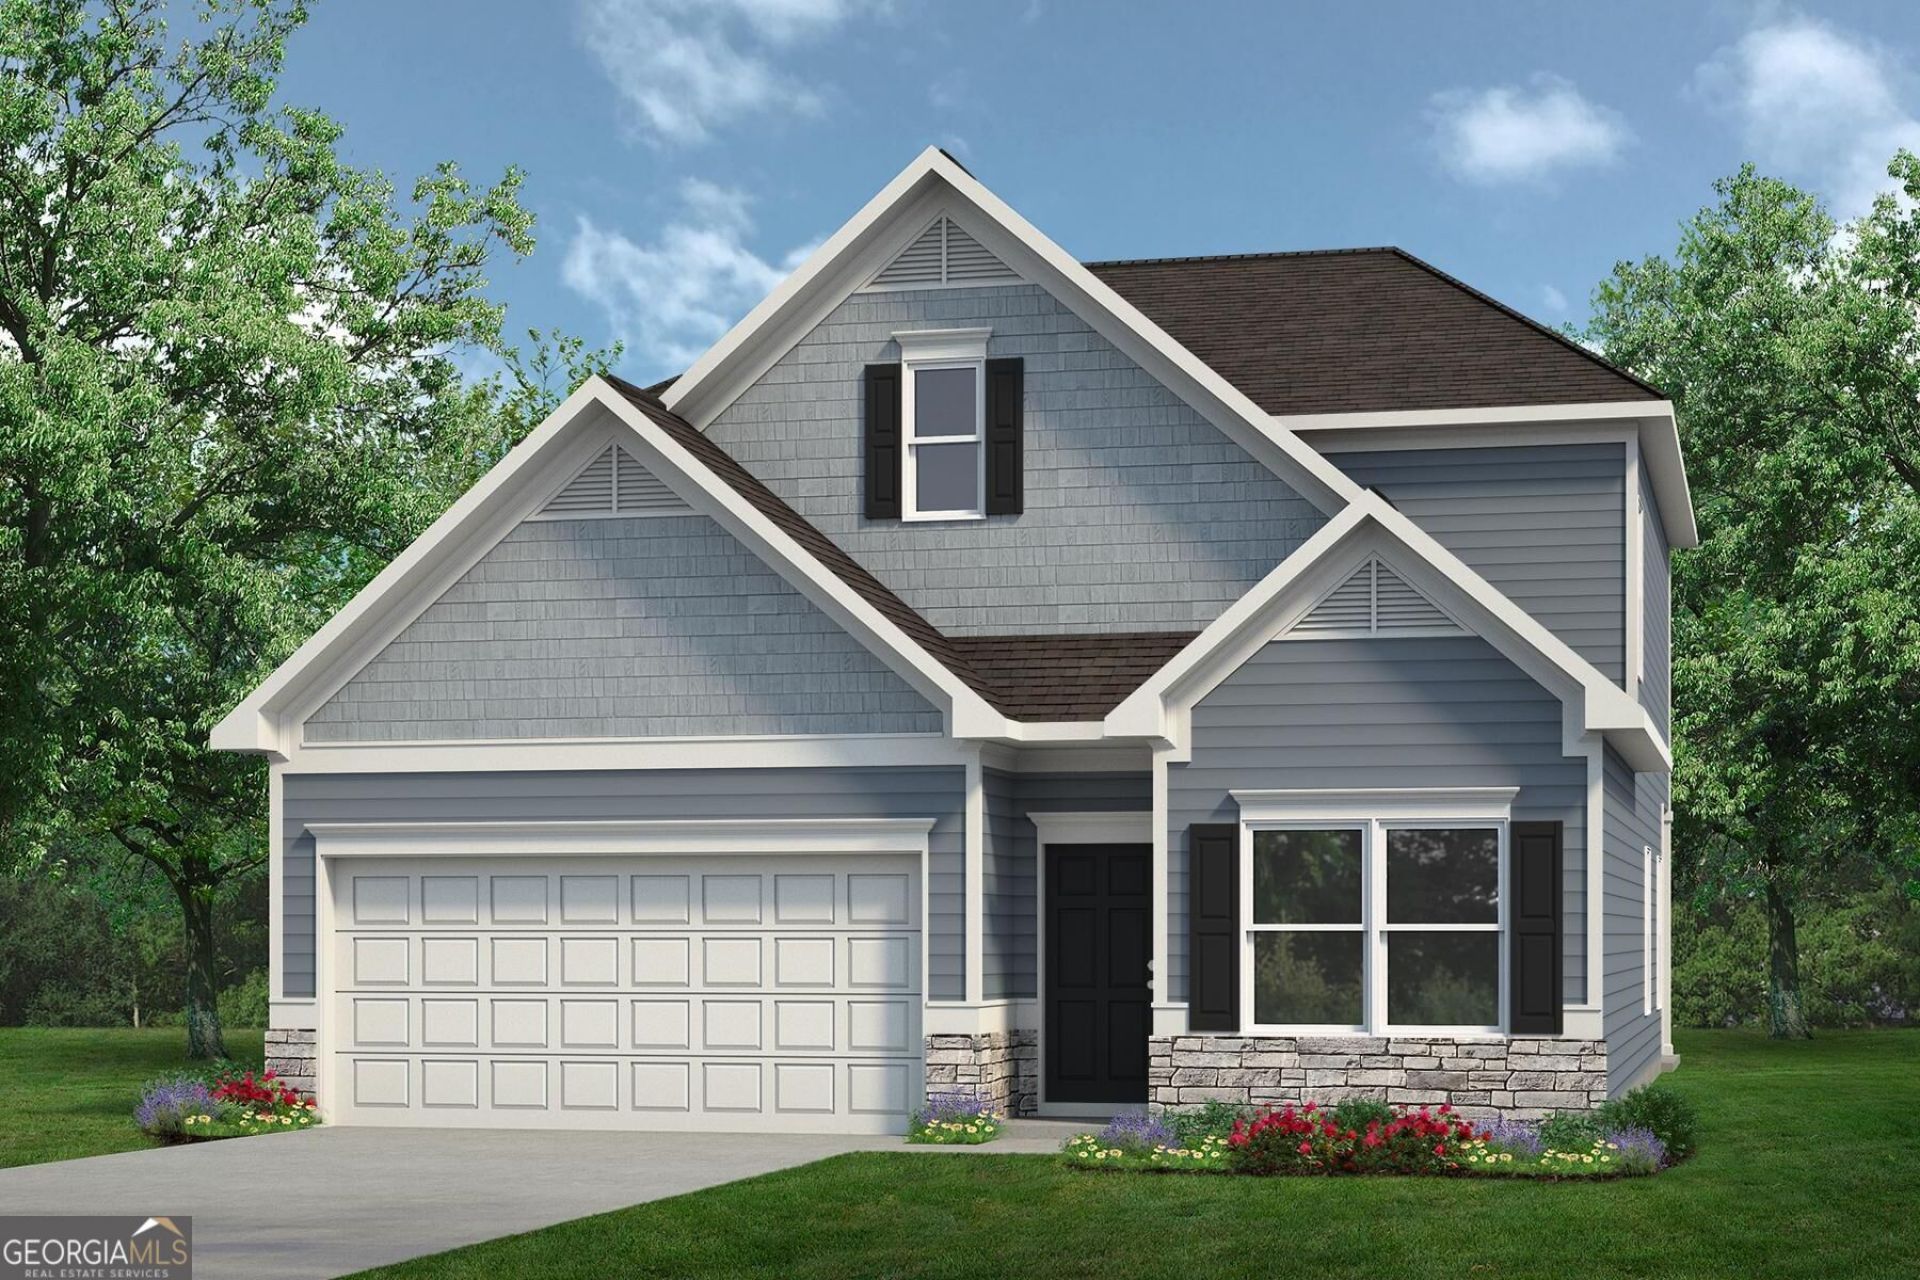
Move in ready December 2026! The Caldwell plan by Smith Douglas Homes in the new community, Cobblestone Crossing Commons. Welcome to this beautifully designed 3-bedroom, 2.5-bath home featuring a functional layout and stylish finishes throughout. A welcoming foyer opens to a separate dining room at the front of the home, creating the perfect space for gatherings and special occasions. Beyond the foyer, the open-concept family room flows seamlessly into the kitchen, highlighted by granite countertops and ample space for everyday living and entertaining. Step outside to the covered patio just off the family room, ideal for relaxing or enjoying outdoor meals. The main-level owner's suite offers a private retreat with elegant tray ceilings and an en-suite bath featuring double vanities, a separate shower, and a soaking tub. Upstairs, two secondary bedrooms share a full bathroom, while a spacious loft provides flexible space for a media room, home office, or play area. Thoughtfully designed and move-in ready, this home offers comfort, versatility, and charm. Agent is not onsite at present time. Please contact Jeanne Vasquez for further information and to set up an appointment.
Property Features
Property Type: Residential - Single Family
Basement: None
Cooling: Ceiling Fan(s), Central Air, Electric
Fireplaces: 1
Garage: 2 car attached
Heating: Central, Electric
Home Style: Stone Frame, Traditional
Roof Type: Composition
Stories: 2.0
Taxes: $0
Year Built: 2026
Feature Descriptions
Additional Rooms: Family Room, Foyer, Laundry
Amenities: Sidewalks, Street Lights
Appliances: Dishwasher, Electric Water Heater, Microwave, Range, Stainless Steel Appliance(s)
Dining Room: Separate Room
Exterior: Brick, Concrete, Stone
Fireplace Type: Family Room
Flooring: Carpet, Laminate
Foundation: Slab
Interior: Double Vanity, High Ceilings, Master On Main Level, Separate Shower, Soaking Tub, Tray Ceiling(s), Walk-In Closet(s)
Kitchen: Kitchen Island, Pantry, Solid Surface Counters
Parking Notes: Guest, Garage, Attached, Kitchen Level, Garage Door Opener
Sewer: Public Sewer
Topography: None
Utilities: Electricity Available, High Speed Internet, Sewer Available, Underground Utilities, Water Available
Water: Public
Local Schools
High School: Peach
Middle School: Byron
Elementary School: Byron
Listed By / Shown By
Listed By
Agency Name: SDC Realty Central Georgia
Agency Phone: 678-858-7313
Shown By
Agency Title: Crye-Leike Real Estate Services
Agency Phone:

Source: GAMLS
Estimate Your Payment
Estimated Payment
$ 733.99 per month $648.94 Principal & Interest $0.00 Property Tax (data not provided by mls) $85.05 Homeowner's Insurance
504 Lamplight Drive, Unit LOT D81 | MLS# 10836514
This single family home located at 504 Lamplight Drive, Unit LOT D81, Byron, GA 31008 is currently listed for sale with an asking price of $291,585. This property was built in 2026 and has 3 bedrooms and 2 full and 1 partial baths with 2231 sq. ft. Lamplight Drive, Unit LOT D81 is located in the Cobblestone Crossing Commons subdivision. Search Cobblestone Crossing Commons real estate on www.clcommercialrealestate.com today.