

 Site Map

-
Commercial Real Estate
- Brokerage Services
- Develop and Construct
- Group Brokerage
- Industrial
- Land
- Multi-Family
- Retail
- Property Management
- Tenant Representation
-
Group Brokerage
- Churches
- Medical Space
- Hotel/Motel
- Restaurant
BEDS4
BATHS3 full
MLS#10228632
STATUSActive
PROPERTY TYPEResidential - Single Family
SUBDIVISIONMANOR AT HALL CREEK
NEIGHBORHOODArlington - North
Property Description
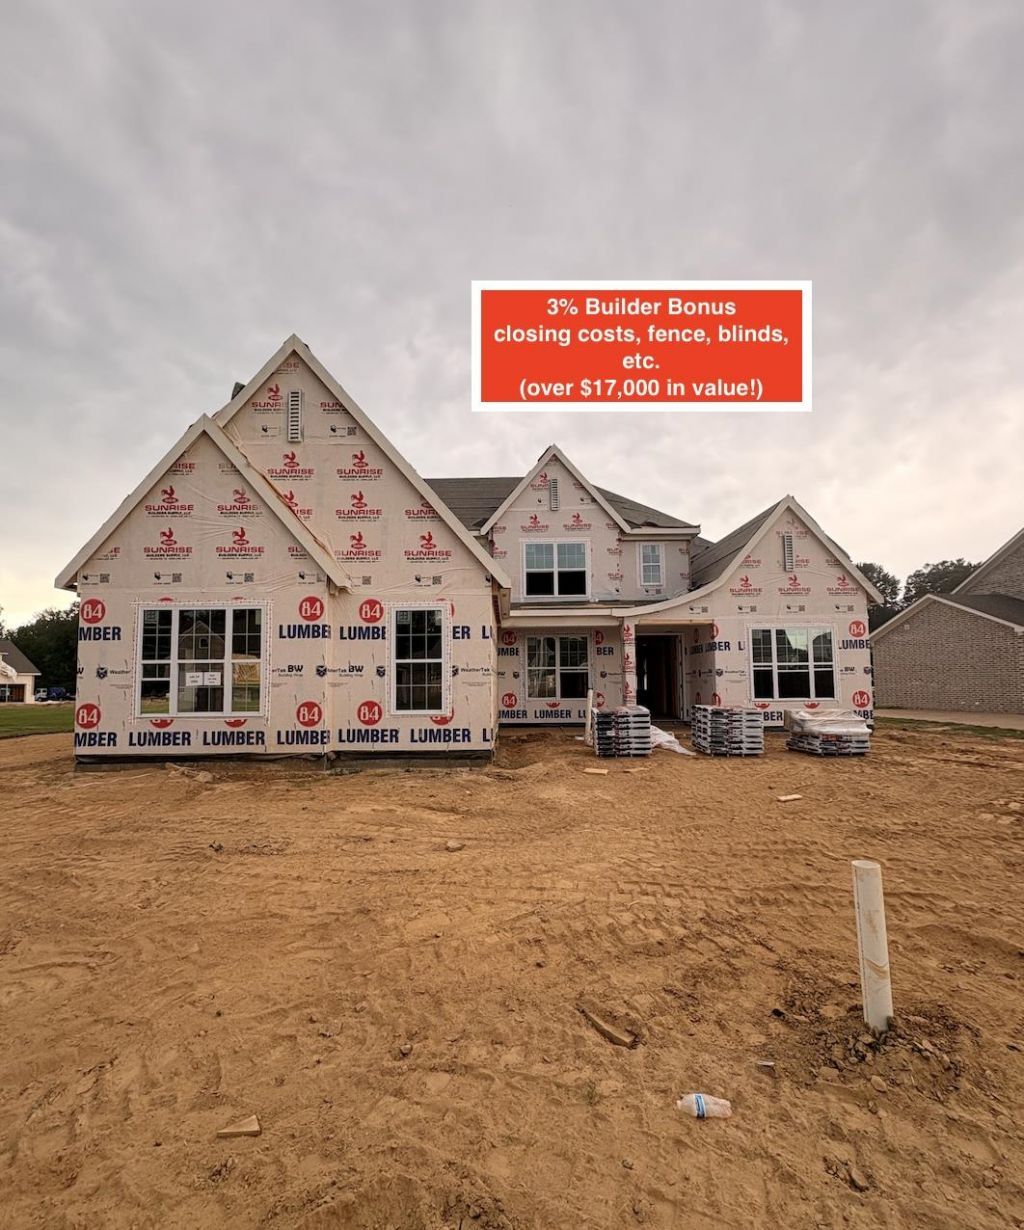
Welcome to Arlington! Built in the sought after Manor at Hall Creek, This award winning Bentley floorplan offers over 3200 sqft! It provides 4 bedrooms, 3 full baths, an additional Sunroom off of the kitchen, PLUS a 3 car side load garage!.. The incredible primary suite has an attached laundry room and His / Her closets! Upstairs has a playroom, 2 more bedrooms combined with a jack and jill bath! This is also in a COVE for perfect privacy and location. SMART HOME features and cameras included! 1 year builders warranty. Ask about Builder Bonuses!
Property Features
Property Type: Residential - Single Family
Cooling: Central
Fireplaces: 1
Garage: 3 car attached
Heating: Central
Home Style: Traditional
Lot Size: 0.30 Acres
Year Built: 2026
Feature Descriptions
Bed and Bath: 1 or More BR Down, Primary Down, Split Bedroom Plan, Renovated Bathroom, Luxury Primary Bath, Double Vanity Bath, Separate Tub & Shower, Full Bath Down
Days on Site: 12
Exterior: Patio, Covered Patio, Well Landscaped Grounds, Sidewalks
Exterior/ Windows: Brick Veneer, Wood/Composition
Flood Insurance Required: No
Floors/ Ceilings: Wood Laminate Floors, Part Carpet, Tile, Smooth Ceiling,9 or more Ft. Ceiling, Two Story Foyer
Living/ Dining Room: Separate Dining Room, Great Room, Updated/Renovated Kitchen, Eat-In Kitchen, Breakfast Bar, Pantry, Island In Kitchen, Keeping/Hearth Room
Lot: Level, Cove, Landscaped, Professionally Landscaped
Parking/ Storage: Driveway/Pad, More than 3 Coverd Spaces, Garage Door Opener(s), Side-Load Garage
Total Rooms: 7
Room Sizes
Primary Bedroom: tbd
Dining Area: tbd
Den/ Great Room: tbd
Living room: tbd
Listed By / Shown By
Listed By
Agency Name: Grant & Co., REALTORS
Agency Phone: 901-854-0525
Shown By
Agency Title: Crye-Leike Real Estate Services
Agency Phone:

Source: MAAR MLS
Estimate Your Payment
Estimated Payment
$ 1,438.31 per month $1,271.66 Principal & Interest $0.00 Property Tax (data not provided by mls) $166.65 Homeowner's Insurance
5037 Jon Oak Cv | MLS# 10228632
This single family home located at 5037 Jon Oak Cv, Arlington, TN 38002 is currently listed for sale with an asking price of $571,385. This property was built in 2026 and has 4 bedrooms and 3 full baths. Jon Oak Cv is located in the MANOR AT HALL CREEK subdivision. Search MANOR AT HALL CREEK real estate on www.clcommercialrealestate.com today.