

 Site Map

-
Commercial Real Estate
- Brokerage Services
- Develop and Construct
- Group Brokerage
- Industrial
- Land
- Multi-Family
- Retail
- Property Management
- Tenant Representation
-
Group Brokerage
- Churches
- Medical Space
- Hotel/Motel
- Restaurant
BEDS3
BATHS2 full
SQUARE FEET1,676
MLS#10000379
STATUSActive
PROPERTY TYPEResidential - Single Family
SUBDIVISIONHighland Heights
NEIGHBORHOOD301 - NW Johnson City
Property Description
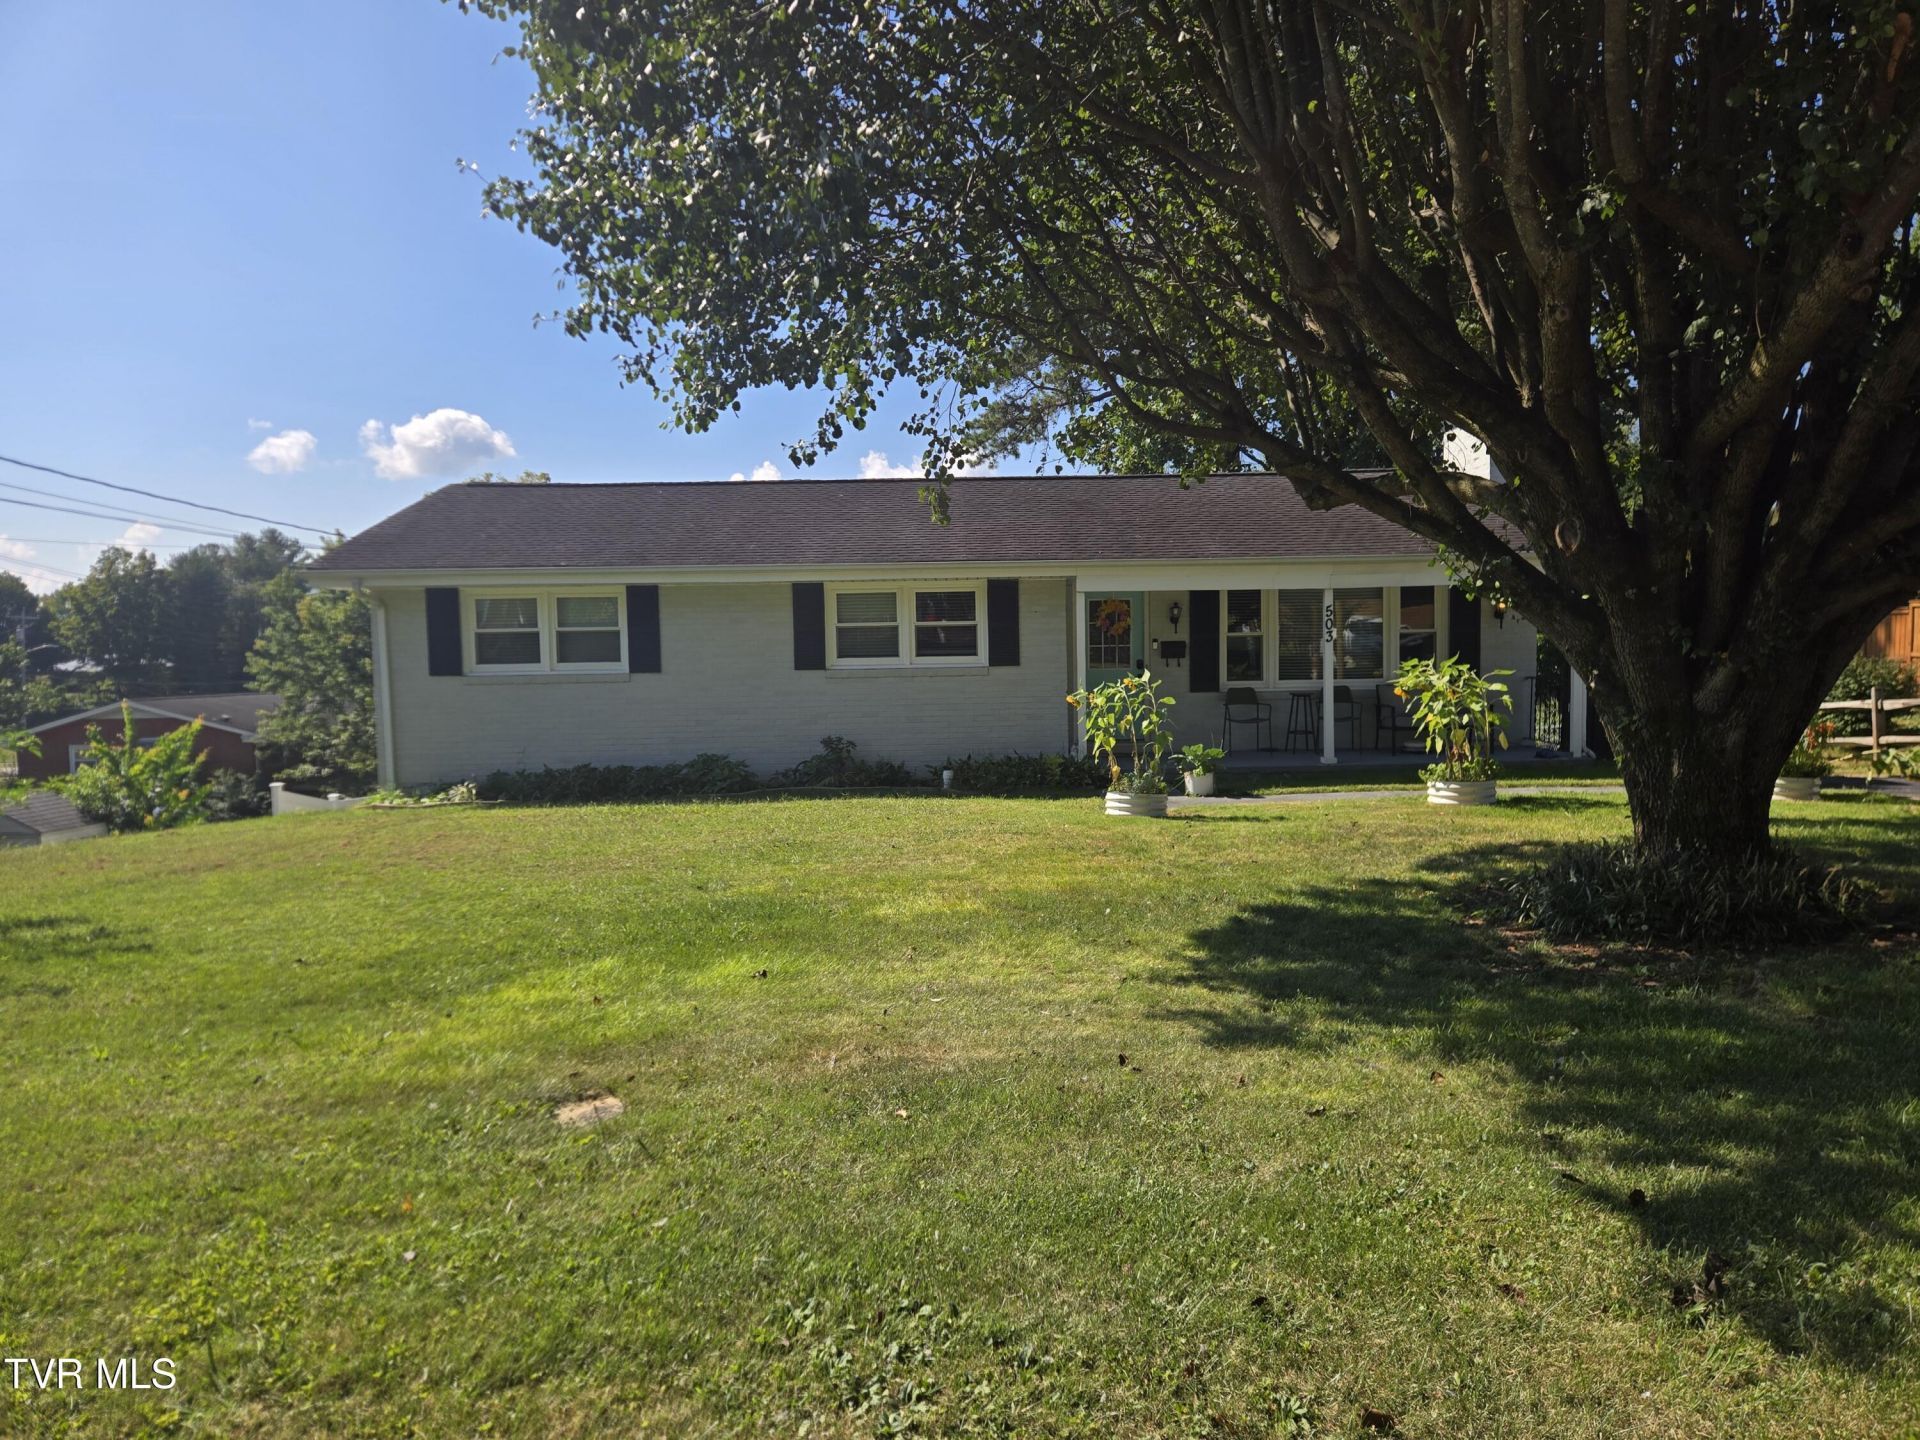
This beautiful 3bd 2ba ranch style home sits close to several schools in Johnson City as well as plenty of shopping, restaurants, and other amenities. Newer heat pump, water heater, windows, granite countertops, and more. The basement was partially finished to add additional living space that includes a fireplace and access to the garage. Please provide proof of funds and/or pre approval letter with all offers. Buyers or buyer's agent to verify any and all information.
Property Features
Property Type: Residential - Single Family
Basement: Yes
Basement: Garage Door, Heated, Partial Cool, Partially Finished, Walk-Out Access
Cooling: Central Air
Fireplaces: 2
Garage: 1 car attached
Heating: Central
Home Style: Ranch
Lot Size: 0.28 Acres
Roof Type: Shingle
Stories: 2.0
Year Built: 1960
Feature Descriptions
Appliances: Dishwasher, Electric Range, Microwave, Refrigerator
Community Features: Sidewalks
Days on Site: 1
Exterior: Brick
Fencing: Back Yard, Privacy
Fireplace: Basement, Living Room
Flooring: Ceramic Tile, Hardwood
Interior: Granite Counters, Remodeled
Laundry: Electric Dryer Hookup, Washer Hookup
Lot Dimensions: 90x133.15
Parcel Id: 046j A 02200 000
Parking: Driveway, Attached
Rooms Total: 8
Sewer: Public Sewer
Structures: Shed(s)
Topography: Level, Sloped
Utilities: Electricity Connected, Sewer Connected
Water: Public
Windows: Double Pane Windows
Zoning: R 4
Local Schools
High School: Science Hill
Middle School: Liberty Bell
Elementary School: North Side
Listed By / Shown By
Listed By
Agency Name: Coldwell Banker Security Real Estate
Agency Phone: 423-282-2595
Shown By
Agency Title: Crye-Leike Real Estate Services
Agency Phone:

Source: Tennesse Virginia MLS
Estimate Your Payment
Estimated Payment
$ 931.38 per month $823.46 Principal & Interest $0.00 Property Tax (data not provided by mls) $107.92 Homeowner's Insurance
503 Longview Drive | MLS# 10000379
This single family home located at 503 Longview Drive, Johnson City, TN 37604 is currently listed for sale with an asking price of $370,000. This property was built in 1960 and has 3 bedrooms and 2 full baths with 1676 sq. ft. Longview Drive is located in the Highland Heights subdivision. Search Highland Heights real estate on www.clcommercialrealestate.com today.