

 Site Map

-
Commercial Real Estate
- Brokerage Services
- Develop and Construct
- Group Brokerage
- Industrial
- Land
- Multi-Family
- Retail
- Property Management
- Tenant Representation
-
Group Brokerage
- Churches
- Medical Space
- Hotel/Motel
- Restaurant
BEDS4
BATHS2 full 1 partial
SQUARE FEET2,491
MLS#46849
STATUSActive
PROPERTY TYPEResidential - Single Family
SUBDIVISIONRustling Oaks
Property Description
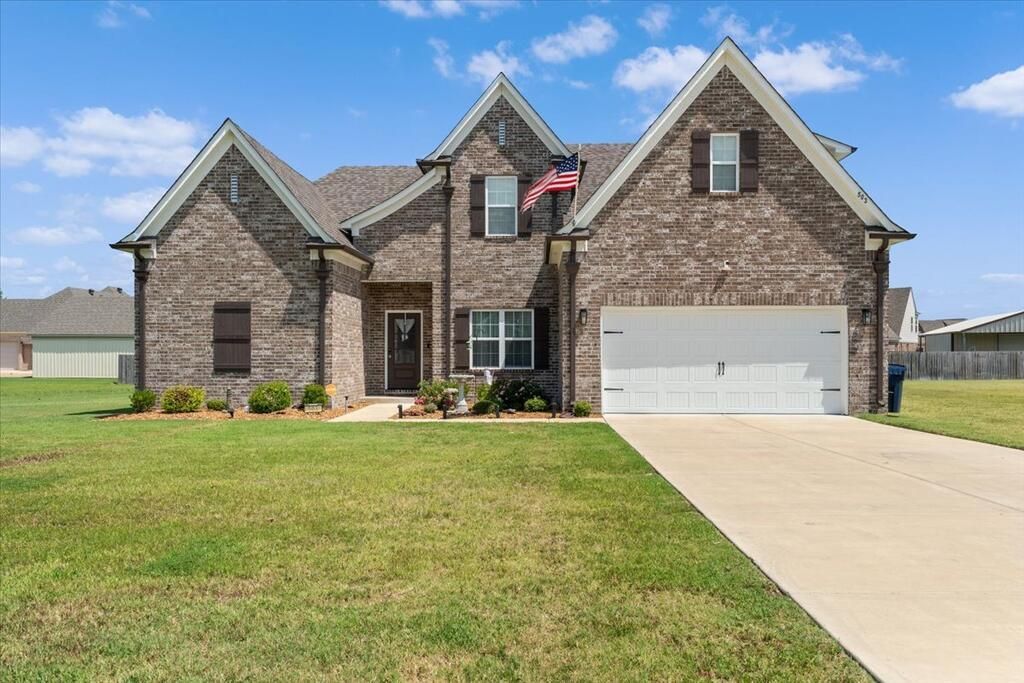
Beautiful 2024-built home in desirable Rustling Oaks offering 4 bedrooms and 2.5 baths with plenty of space for the whole family! The open floor plan is perfect for everyday living and entertaining, featuring a separate dining area plus a spacious eat-in kitchen with an incredible amount of countertop and prep space for the cook in the family. The primary suite is conveniently located downstairs and features huge walk thru tile shower and generous closet space. The three additional bedrooms upstairs provide plenty of room for family, guests, or a home office. Enjoy relaxing or entertaining on the large covered back porch. With excellent curb appeal, a thoughtful floor plan, and the benefits of newer construction, this home is move-in ready and waiting for its next family!
Property Features
Property Type: Residential - Single Family
Cooling: Central Air
Fireplaces: 1
Garage: 2 car attached
Heating: Central, Natural Gas
Lot Size: 0.45 Acres
Roof Type: Composition
Stories: 2.0
Taxes: $3,605
Year Built: 2024
Feature Descriptions
Appliances: Gas Water Heater, Dishwasher, Electric Range/Oven, Disposal, Microwave
Carport Y/N: No
Cooling Y/N: Yes
Covered Spaces: 2
Days on Site: 6
Exterior: Brick
Exterior: No Landscaping
Fireplace: Gas
Fireplace Y/N: Yes
Flooring: Carpet, Tile
Foundation: Slab
Garage Y/N: Yes
Heating Y/N: Yes
HOA Y/N: No
Home Warranty Y/N: No
Horses Y/N: No
Listing Terms: Conventional, FHA, Rural Development, VA Loan
Open Parking Y/N: Yes
Parking: 2 Car, Attached, Double Driveway, Paved Driveway
Parking Total: 2
Patio/Porch: Porch Covered
Road Surface: Paved
Security: yes
Security: Security System, Smoke Detector(s)
Sewer: Public Sewer
SQFT Building: 2491
Utilities: Natural Gas Available
Water: Public
Waterfront: Ceiling Fan(s)
Window Features: Double Pane Windows, Blinds
Listed By / Shown By
Listed By
Agency Name: LAUGHTER REALTY, INC
Agency Contact: 8707325200
Shown By
Agency Title: Crye-Leike Real Estate Services
Agency Phone:

Source: Eakbor MLS
Estimate Your Payment
Estimated Payment
$ 1,269.55 per month $856.84 Principal & Interest $300.42 Property Tax $112.29 Homeowner's Insurance
503 Jake Dr. | MLS# 46849
This single family home located at 503 Jake Dr., Marion, AR 72364 is currently listed for sale with an asking price of $385,000. This property was built in 2024 and has 4 bedrooms and 2 full and 1 partial baths with 2491 sq. ft. Jake Dr. is located in the Rustling Oaks subdivision. Search Rustling Oaks real estate on www.clcommercialrealestate.com today.