

 Site Map

-
Commercial Real Estate
- Brokerage Services
- Develop and Construct
- Group Brokerage
- Industrial
- Land
- Multi-Family
- Retail
- Property Management
- Tenant Representation
-
Group Brokerage
- Churches
- Medical Space
- Hotel/Motel
- Restaurant
BEDS4
BATHS2 full
SQUARE FEET2,005
MLS#3521117
STATUSActive
PROPERTY TYPEResidential - Single Family
SUBDIVISIONCrieve Hall
Property Description
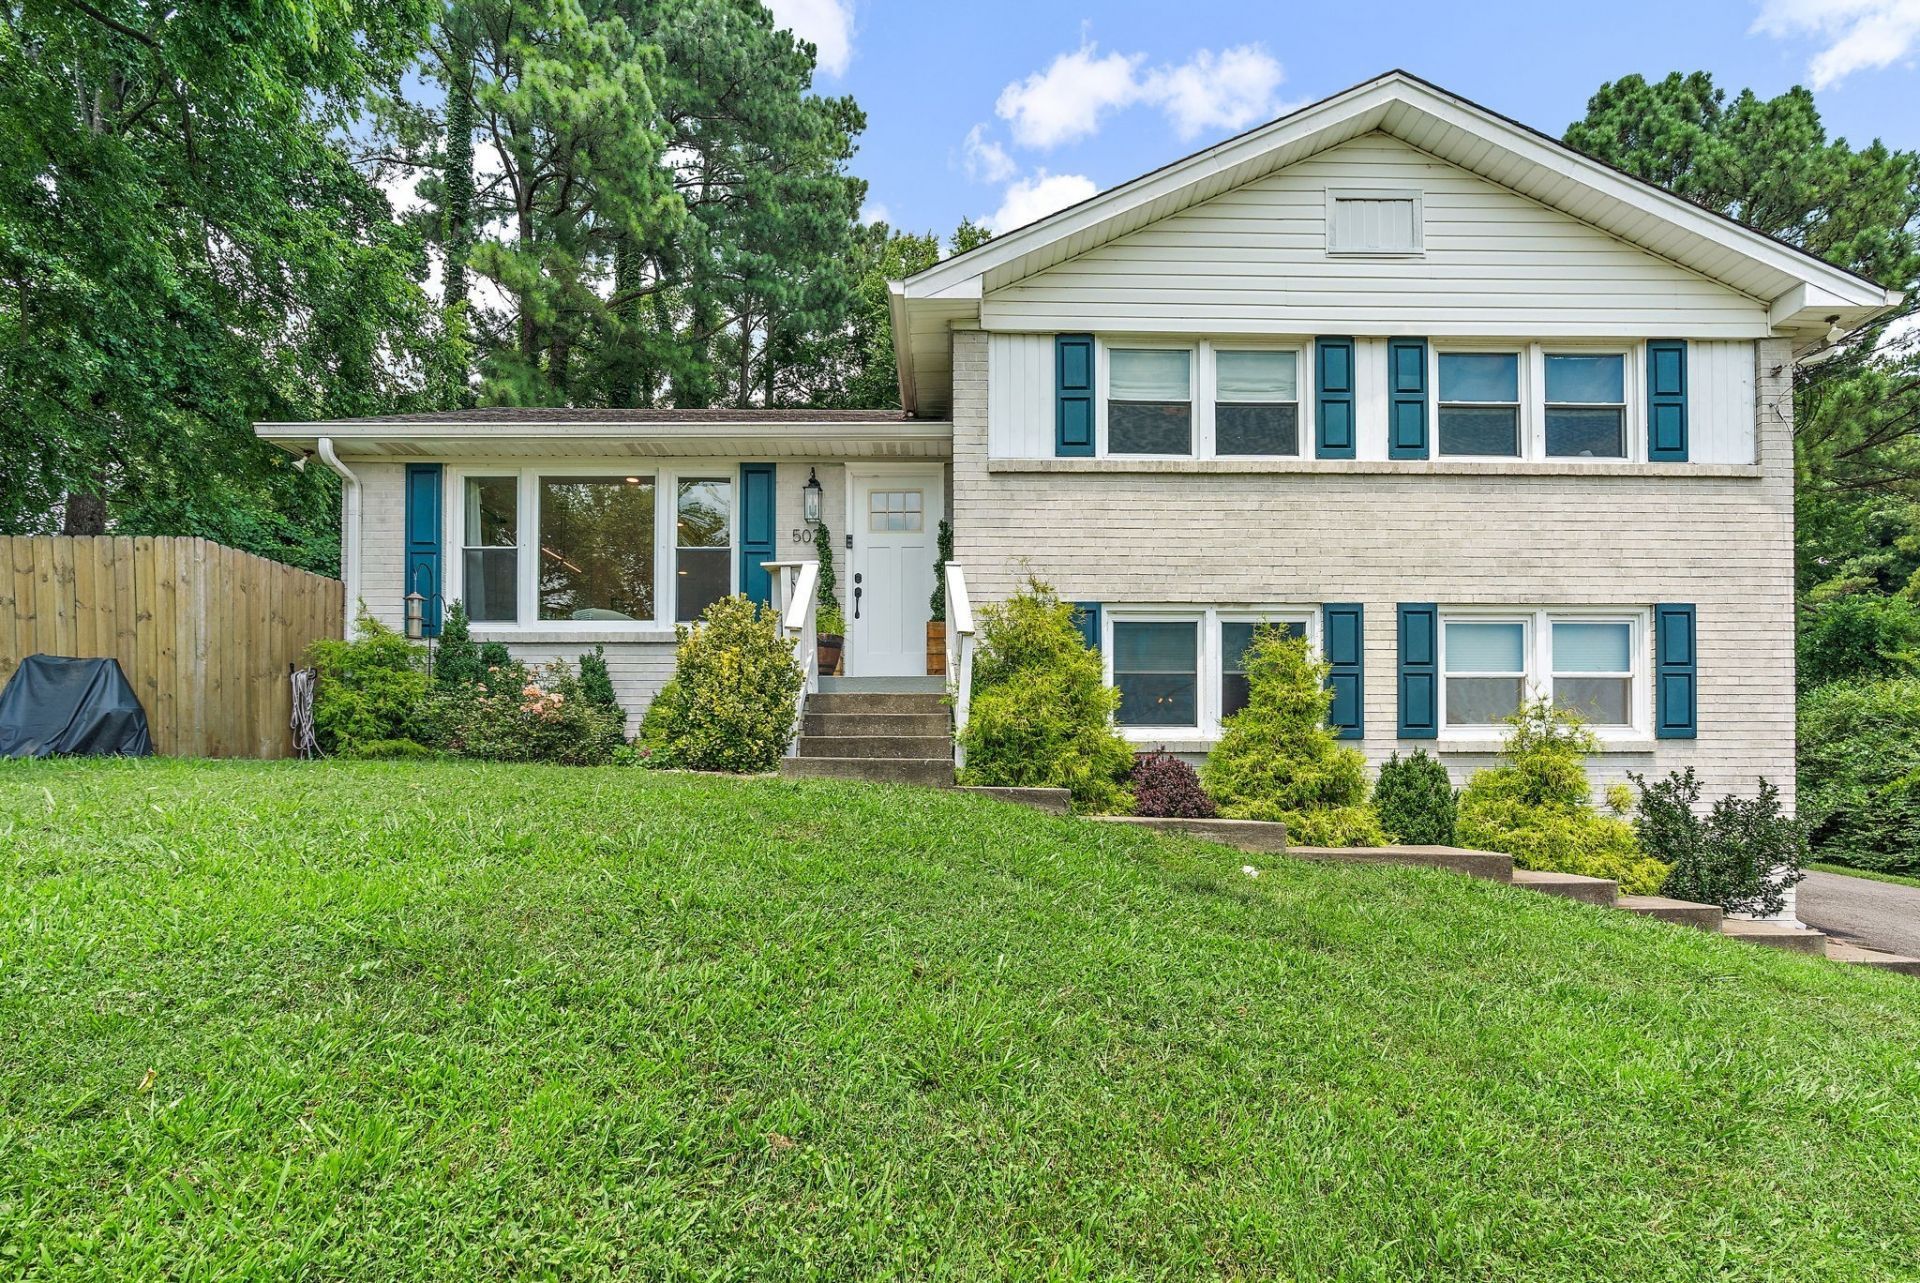
Set on a generously sized lot in the heart of Crieve Hall, this beautifully renovated home offers move-in-ready interiors and exceptional privacy that's increasingly hard to find in Nashville. Inside, the kitchen and bathrooms were completely renovated down to the studs with custom cabinetry and thoughtfully selected finishes. Newly refinished hardwood floors, updated lighting, and fresh paint create a bright, cohesive feel throughout.Four bedrooms - including a flexible fourth bedroom currently used as a home office - and two separate living spaces offer versatility for everyday life, entertaining, or working from home. An oversized mudroom provides exceptional additional storage.Outside, the fully fenced backyard with a 6-foot privacy fence offers abundant space to play and entertain. The quiet cul-de-sac has direct access to Ellington Agricultural Center, putting its trails and the beloved Thursday Crieve Hall Farmers Market just steps from home.Conveniently located with easy access to downtown Nashville, Brentwood, and Green Hills, this turnkey home combines thoughtful renovations, remarkable outdoor space, and one of Crieve Hall's most unique settings.Qualified buyers may also receive a $10,000 preferred-lender incentive toward closing costs or an interest-rate buy-down.
Property Features
Property Type: Residential - Single Family
Basement: None
Cooling: Central Air
Heating: Central
Lot Size: 1.10 Acres
Stories: 3.0
Taxes: $4,762
Year Built: 1960
Amenities
Extra Closets
Redecorated
Feature Descriptions
Appliances: Oven, Range, Dishwasher, Refrigerator
Days on Site: 6
Exterior: Brick, Aluminum Siding
Flooring: Wood, Luxury Vinyl, Tile
Lot: Sloped
Lot Dimensions: 150 X 456
Parcel#: 14709008900
Patio/Porch: Deck, Porch
Sewer: Public Sewer
Topography: Sloped
Utilities: Water Available
Water: Public
Room Sizes
Bedroom 1: 13x12
Bedroom 2: 11x12
Bedroom 3: 11x10
Bedroom 4: 10x13
Kitchen: 23x20
Living Room: 18x12
Other Room: 10x11
Local Schools
High School: John Overton Comp High School
Middle School: Croft Design Center
Elementary School: Norman Binkley Elementary
Listed By / Shown By
Listed By
Agency Name: Compass
Agency Phone: 6153836600
Shown By
Agency Title: Crye-Leike Real Estate Services
Agency Phone:

Source: Nashville MLS
Estimate Your Payment
Estimated Payment
$ 2,408.10 per month $1,778.23 Principal & Interest $396.83 Property Tax $233.04 Homeowner's Insurance
5028 Briarwood Dr | MLS# 3521117
This single family home located at 5028 Briarwood Dr , Nashville, TN 37211 is currently listed for sale with an asking price of $799,000. This property was built in 1960 and has 4 bedrooms and 2 full baths with 2005 sq. ft. Briarwood Dr is located in the Crieve Hall subdivision. Search Crieve Hall real estate on www.clcommercialrealestate.com today.