

 Site Map

-
Commercial Real Estate
- Brokerage Services
- Develop and Construct
- Group Brokerage
- Industrial
- Land
- Multi-Family
- Retail
- Property Management
- Tenant Representation
-
Group Brokerage
- Churches
- Medical Space
- Hotel/Motel
- Restaurant
BEDS3
BATHS2 full 1 partial
SQUARE FEET1,481
MLS#3531392
STATUSActive
PROPERTY TYPEResidential - Townhouse
SUBDIVISIONTulip Hills
Property Description
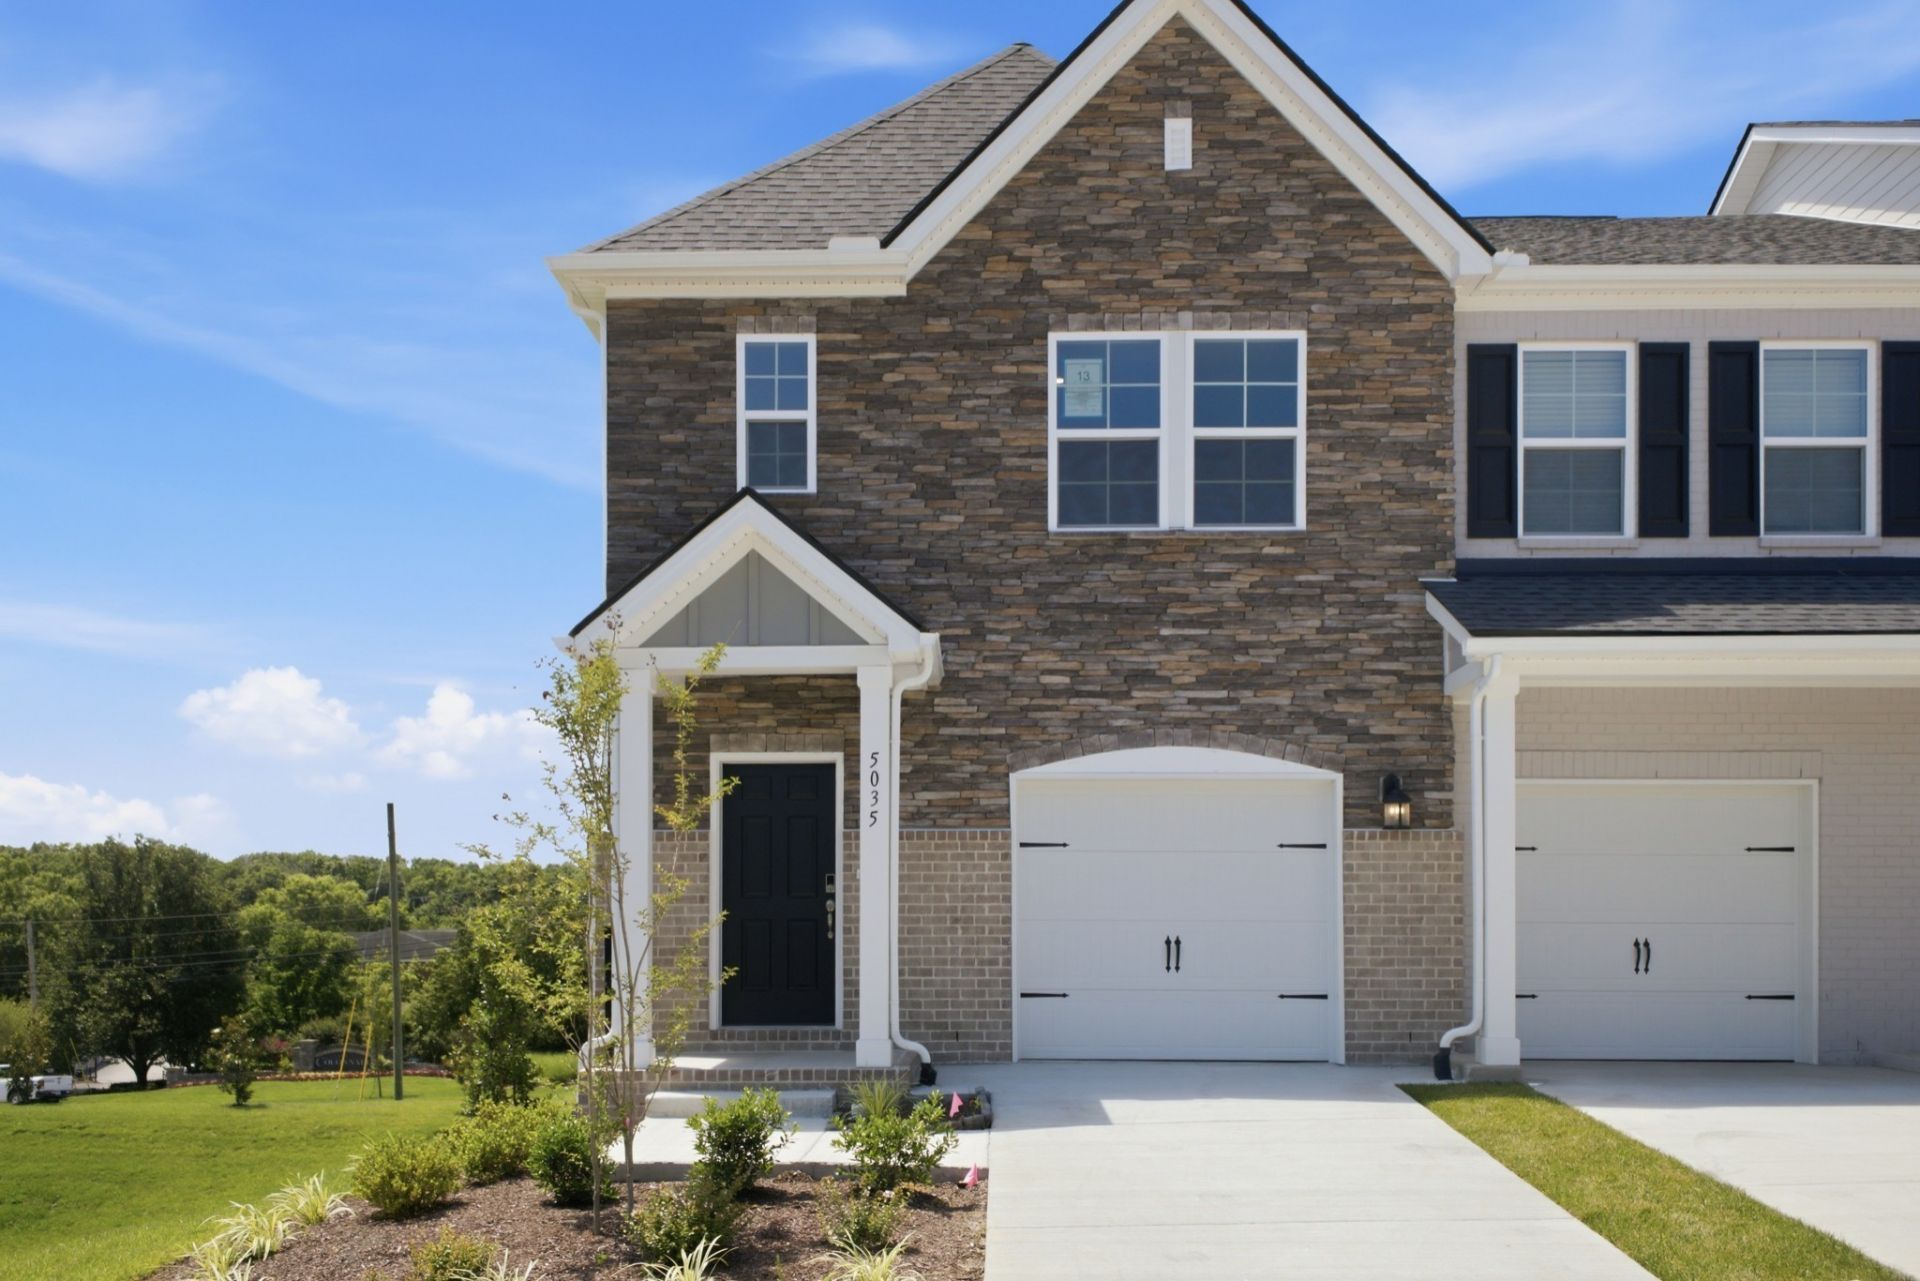
Charming End Unit Townhome in Tulip Hills - Quick Move-In Home! You're going to love this bright and stylish 3-bedroom, 2.5-bath end-unit townhome! With extra side windows, the space is filled with natural light, giving the open-concept layout a warm and welcoming feel from the moment you walk in. The home features thoughtful upgrades like 42 white cabinets, beautiful quartz countertops, and oak hardwood stairs with iron spindles. The main level has easy-to-maintain solid surface flooring, plus you'll enjoy a private patio and attached garage-perfect for everyday living.Located in the desirable Tulip Hills community, you'll have access to great amenities including a pool, cabana, and dog park, with gated entry coming soon. The location is hard to beat-just 3 minutes to I-40, 10 minutes to the airport, and about 20 minutes to downtown Nashville, with plenty of shopping and dining close by.The HOA takes care of landscaping, and there are closing cost incentives plus a Move-In Ready Package available to make things even easier. The home also comes with a multi-level builder warranty for extra peace of mind. Homesite 9
Property Features
Property Type: Residential - Townhouse
Basement: None
Cooling: Central Air, Electric
Garage: 1 car attached
Heating: Central, Electric
Roof Type: Shingle
Stories: 2.0
Taxes: $2,700
Year Built: 2026
Amenities
Air Filter
Walk-In Closet(s)
Entrance Foyer
High Speed Internet
Feature Descriptions
Appliances: Dishwasher, Disposal, ENERGY STAR Qualified Appliances, Microwave, Electric Oven, Electric Range
Association Amenities: Pool, Underground Utilities
Exterior: Fiber Cement, Brick
Fencing: Partial
Flooring: Carpet, Laminate, Tile
HOA Fee: 170/ Monthly
Laundry: Electric Dryer Hookup
Lot: Level
Other Equipment: Irrigation System, Air Purifier
Parking: Garage Faces Front, Driveway
Parking Notes: Garage Faces Front, Driveway
Patio/Porch: Porch, Covered, Patio
Security: Carbon Monoxide Detector(s), Smoke Detector(s)
Sewer: Public Sewer
Topography: Level
Utilities: Electricity Available, Water Available
Water: Public
Room Sizes
Bedroom 1: 19x12
Bedroom 2: 9x11
Bedroom 3: 9x10
Dining Room: 7x8
Kitchen: 11x11
Living Room: 19x11
Local Schools
High School: McGavock Comp High School
Middle School: DuPont Tyler Middle
Elementary School: Dodson Elementary
Listed By / Shown By
Listed By
Agency Name: Beazer Homes
Agency Phone: 6153696130
Shown By
Agency Title: Crye-Leike Real Estate Services
Agency Phone:

Source: Nashville MLS
Estimate Your Payment
Estimated Payment
$ 1,131.18 per month $801.18 Principal & Interest $225.00 Property Tax $105.00 Homeowner's Insurance
5023 Dayflower Drive | MLS# 3531392
This townhouse located at 5023 Dayflower Drive , Hermitage, TN 37076 is currently listed for sale with an asking price of $359,990. This property was built in 2026 and has 3 bedrooms and 2 full and 1 partial baths with 1481 sq. ft. Dayflower Drive is located in the Tulip Hills subdivision. Search Tulip Hills real estate on www.clcommercialrealestate.com today.