

 Site Map

-
Commercial Real Estate
- Brokerage Services
- Develop and Construct
- Group Brokerage
- Industrial
- Land
- Multi-Family
- Retail
- Property Management
- Tenant Representation
-
Group Brokerage
- Churches
- Medical Space
- Hotel/Motel
- Restaurant
BEDS4
BATHS3 full 1 partial
SQUARE FEET3,318
MLS#1359705
STATUSActive
PROPERTY TYPEResidential - Single Family
SUBDIVISIONOtter Creek Estates Ph Ii Cave Spgs
SCHOOLBentonville
Property Description
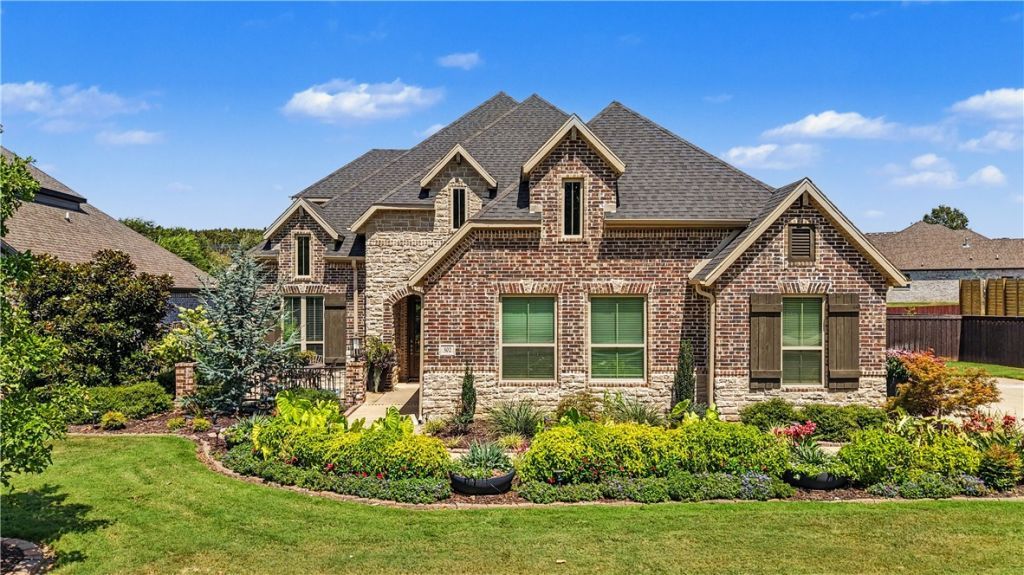
Some homes check the boxes.. and some make you stay a while. Thoughtfully designed inside and out, this 2021-built home in Otter Creek offers 3,318 SF, 4 bedrooms, 3.5 baths, a 3-car side-entry garage, and a beautifully landscaped 0.69-acre lot. All four bedrooms are conveniently located on the main level, while an upstairs family room provides flexible space for movie nights, a game room, or additional living. Outdoors, the backyard is a true retreat, with intentional landscaping and a covered patio featuring its own fireplace for year-round enjoyment. Located near the Pinnacle area with convenient access to shopping, dining, and entertainment, plus access to the neighborhood community pool, this home pairs an exceptionally functional floor plan with a setting designed to be enjoyed.
Property Features
Property Type: Residential - Single Family
Cooling: Central Air
Fireplaces: 2
Heating: Central
Lot Size: 0.69 Acres
Roof Type: Architectural, Shingle
Stories: 2.0
Taxes: $7,795
Year Built: 2021
Amenities
Attic
Ceiling Fan(s)
Eat-in Kitchen
Granite Counters
Pantry
Programmable Thermostat
Split Bedrooms
Storage
Walk-In Closet(s)
Concrete Driveway
Feature Descriptions
Appliances: Built-In Range, Built-In Oven, Counter Top, Dishwasher, Gas Cooktop, Disposal, Gas Range, Gas Water Heater, Range Hood
Community Features: Trails/Paths, Near Schools, Pool, Shopping, Sidewalks
Days on Site: 10
Exterior: Brick, Rock
Fencimg: Back Yard, Metal, Privacy, Wood
Fireplace: Gas Log, Living Room, Outside
Flooring: Carpet, Tile, Wood
HOA Fee: 775/ Annually
Laundry: Washer Hookup, Dryer Hookup
Lot: Central Business District, Landscaped, Subdivision
Parcel#: 05-11536-000
Parking: Attached, Garage, Garage Door Opener
Parking Notes: Attached, Garage, Garage Door Opener
Patio/Porch: Covered, Patio, Porch
Pool: Pool, Community
Sewer: Septic Tank
Swimming Pool: Yes
Utilities: Cable Available, Electricity Available, Natural Gas Available, Phone Available, Septic Available, Water Available
Water: Public
Water Features: None
Room Sizes
Bedroom: 11.7 X 13.7 Level - Main
Bedroom: 12.3 X 10.8 Level - Main
Bedroom: 11.2 X 10.8 Level - Main
Local Schools
School District: Bentonville
Listed By / Shown By
Listed By
Agency Name: Viridian Real Estate
Shown By
Agency Title: Crye-Leike Real Estate Services
Agency Phone:

Source: NWAKBOR MLS
Estimate Your Payment
Estimated Payment
$ 3,292.43 per month $2,336.62 Principal & Interest $649.58 Property Tax $306.22 Homeowner's Insurance
502 Birkshire Road | MLS# 1359705
This single family home located at 502 Birkshire Road, Cave Springs, AR 72718 is currently listed for sale with an asking price of $1,049,900. This property was built in 2021 and has 4 bedrooms and 3 full and 1 partial baths with 3318 sq. ft. Birkshire Road is located in the Otter Creek Estates Ph Ii Cave Spgs subdivision within the Bentonville school district. Search Otter Creek Estates Ph Ii Cave Spgs real estate on www.clcommercialrealestate.com today.