

 Site Map

-
Commercial Real Estate
- Brokerage Services
- Develop and Construct
- Group Brokerage
- Industrial
- Land
- Multi-Family
- Retail
- Property Management
- Tenant Representation
-
Group Brokerage
- Churches
- Medical Space
- Hotel/Motel
- Restaurant
BEDS4
BATHS2 full 1 partial
SQUARE FEET2,350
MLS#10837813
STATUSNew
PROPERTY TYPEResidential - Single Family
SUBDIVISIONHillcroft Heights
NEIGHBORHOODFlowery Branch
Property Description
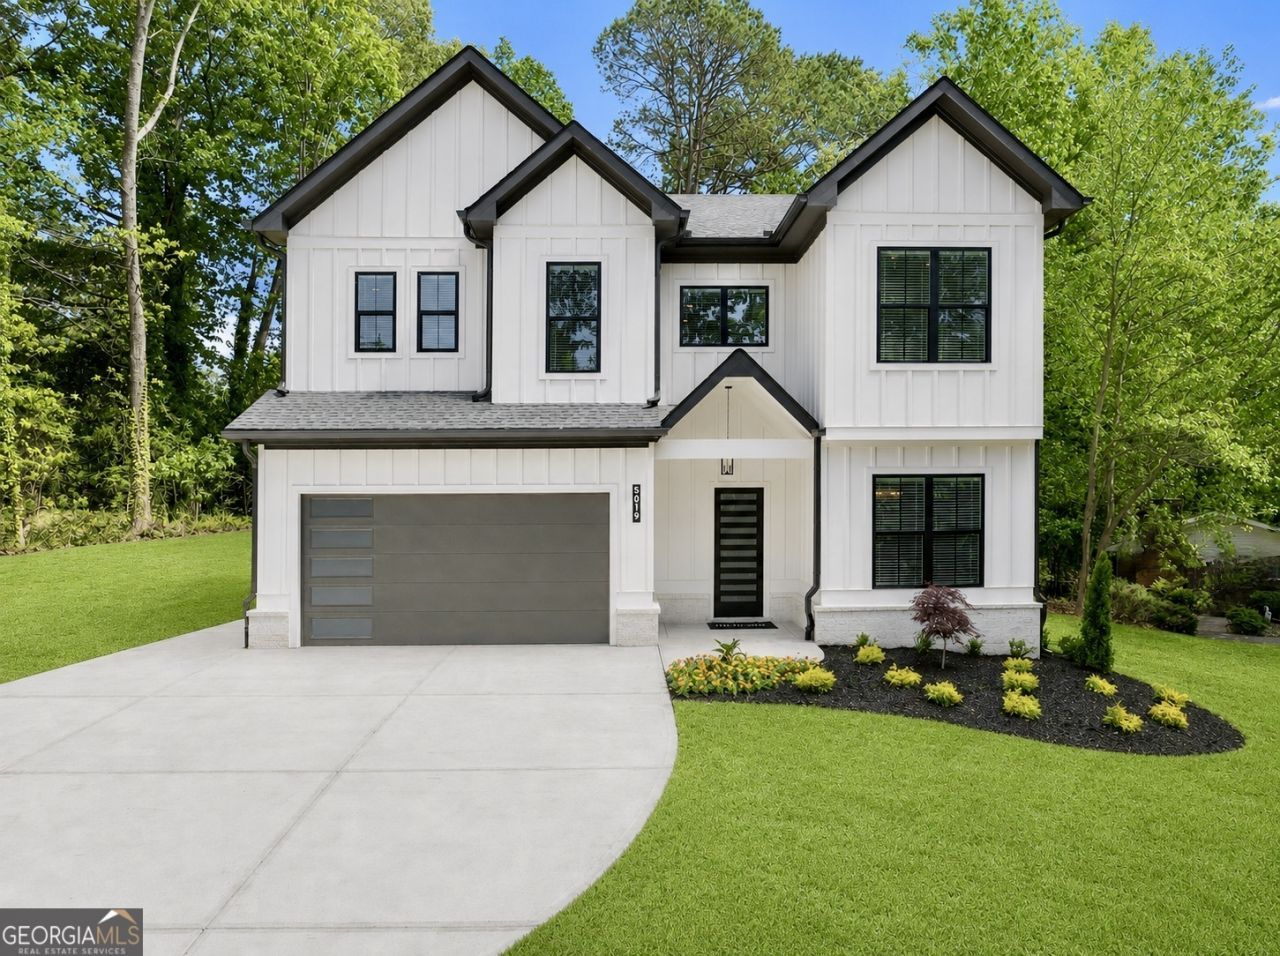
Move-In Ready And Beautifully Crafted, This One-Of-A-Kind Custom Modern Home Offers Exceptional Luxury And Privacy On A 0.69-Acre Lot In A Quiet, Non-Hoa Community In Highly Sought-After Flowery Branch. Featuring 4 Bedrooms And 3 Bathrooms, This Stunning Home Showcases High-End Finishes, Thoughtful Design, And Quality Craftsmanship Throughout. The Chef's Kitchen Is A True Showpiece With Premium White Appliances, Natural White Oak Cabinetry, Designer Flooring, And A Custom Venetian Plaster Hood, Opening Seamlessly To An Impressive Living Area Highlighted By Soaring Wood Beams, A Striking Venetian Plaster Fireplace, Led-Lit Floating Shelves, And 10-Foot Ceilings On Both Levels. The Spacious Primary Suite Offers A Spa-Inspired Bathroom And Large Walk-In Closet, While The Covered Rear Porch Overlooks A Private, Professionally Landscaped Backyard With Plenty Of Room For A Future Pool. An Oversized Driveway Provides Ample Space For Guests, Boats, Rvs, And Additional Vehicles, While Premium Upgrades Including Polycuramine-Finished Garage Floors And A 50-Amp Ev Charger Add Convenience And Value. Ideally Located Just Minutes From Lake Lanier, Shopping, Dining, Parks, And Highly Regarded Schools, This Exceptional Home Offers The Perfect Combination Of Modern Luxury, Comfort, Privacy, And Convenience.
Property Features
Property Type: Residential - Single Family
Basement: None
Cooling: Ceiling Fan(s), Central Air
Fireplaces: 1
Garage: 12 car attached
Heating: Central, Heat Pump
Home Style: Brick 4 Side, Contemporary, Tudor
Lot Size: 0.69 Acres
Roof Type: Composition
Stories: 2.0
Taxes: $498
Year Built: 2026
Feature Descriptions
Additional Rooms: Family Room, Foyer, Keeping Room, Laundry
Appliances: Convection Oven, Dishwasher, Electric Water Heater, Microwave, Range, Refrigerator
Dining Room: Seats 12+, Separate Room
Exterior: Brick, Concrete
Fencing: Other, Privacy
Fireplace Type: Factory Built, Family Room
Flooring: Other, Vinyl
Foundation: Slab
Interior: Beamed Ceilings, Bookcases, Double Vanity, High Ceilings, Soaking Tub, Walk-In Closet(s)
Kitchen: Country Kitchen, Kitchen Island, Pantry, Solid Surface Counters
Parking Notes: Garage, Attached, Kitchen Level, RV Access/Parking, Boat, Garage Door Opener
Sewer: Septic Tank
Topography: Level, Open Lot
Utilities: Cable Available, Electricity Available, High Speed Internet, Phone Available, Underground Utilities, Water Available
Vegetation: Grassed, Partially Wooded
Water: Public
Window Features: Double Pane Windows
Local Schools
High School: Johnson
Middle School: South Hall
Elementary School: Chestnut Mountain
Listed By / Shown By
Listed By
Agency Name: Virtual Properties Realty.com
Agency Phone: 770-495-5050
Shown By
Agency Title: Crye-Leike Real Estate Services
Agency Phone:

Source: GAMLS
Estimate Your Payment
Estimated Payment
$ 1,551.59 per month $1,335.12 Principal & Interest $41.50 Property Tax $174.97 Homeowner's Insurance
5019 Nichols Drive | MLS# 10837813
This single family home located at 5019 Nichols Drive, Flowery Branch, GA 30542 is currently listed for sale with an asking price of $599,900. This property was built in 2026 and has 4 bedrooms and 2 full and 1 partial baths with 2350 sq. ft. Nichols Drive is located in the Hillcroft Heights subdivision. Search Hillcroft Heights real estate on www.clcommercialrealestate.com today.