

 Site Map

-
Commercial Real Estate
- Brokerage Services
- Develop and Construct
- Group Brokerage
- Industrial
- Land
- Multi-Family
- Retail
- Property Management
- Tenant Representation
-
Group Brokerage
- Churches
- Medical Space
- Hotel/Motel
- Restaurant
BEDS3
BATHS2 full 1 partial
SQUARE FEET2,382
MLS#3527161
STATUSActive
PROPERTY TYPEResidential - Townhouse
SUBDIVISIONHermitage Springs Townhomes
Property Description
Spacious corner-unit townhome offering nearly 2,400 square feet in gated Hermitage Spring Estates. The main-level primary suite, two-car garage and second living area provide the flexibility that is hard to find in townhome living. Hardwood floors lead through the open living and dining areas into a well-appointed kitchen with granite countertops, custom cabinetry and stainless appliances. Downstairs offers two additional bedrooms plus a spacious bonus area ideal for a home office, media room or guest retreat. Enjoy two private decks overlooking mature trees, along with low-maintenance living convenient to Old Hickory Lake, shopping and Nashville.
Property Features
Property Type: Residential - Townhouse
Basement: Yes
Basement: Crawl Space, Finished
Cooling: Central Air
Garage: 2 car attached
Heating: Central
Lot Size: 0.04 Acres
Stories: 2.0
Taxes: $3,283
Year Built: 2020
Feature Descriptions
Appliances: Oven, Range, Dishwasher, Disposal, Dryer, Microwave, Refrigerator, Stainless Steel Appliance(s), Washer
Association Amenities: Gated
Days on Site: 7
Exterior: Brick, Vinyl Siding
Flooring: Carpet, Wood, Tile
HOA Fee: 265/ Monthly
Parcel#: 063160C01500CO
Parking: Garage Faces Front
Parking Notes: Garage Faces Front
Sewer: Public Sewer
Utilities: Water Available
Water: Public
Room Sizes
Bedroom 1: 17x13
Bedroom 2: 13x11
Bedroom 3: 13x12
Local Schools
High School: McGavock Comp High School
Middle School: DuPont Hadley Middle
Elementary School: Andrew Jackson Elementary
Listed By / Shown By
Listed By
Agency Name: Anew Real Estate Consultants
Agency Phone: 6158097115
Shown By
Agency Title: Crye-Leike Real Estate Services
Agency Phone:

Source: Nashville MLS
Estimate Your Payment
Estimated Payment
$ 1,280.22 per month $890.00 Principal & Interest $273.58 Property Tax $116.64 Homeowner's Insurance
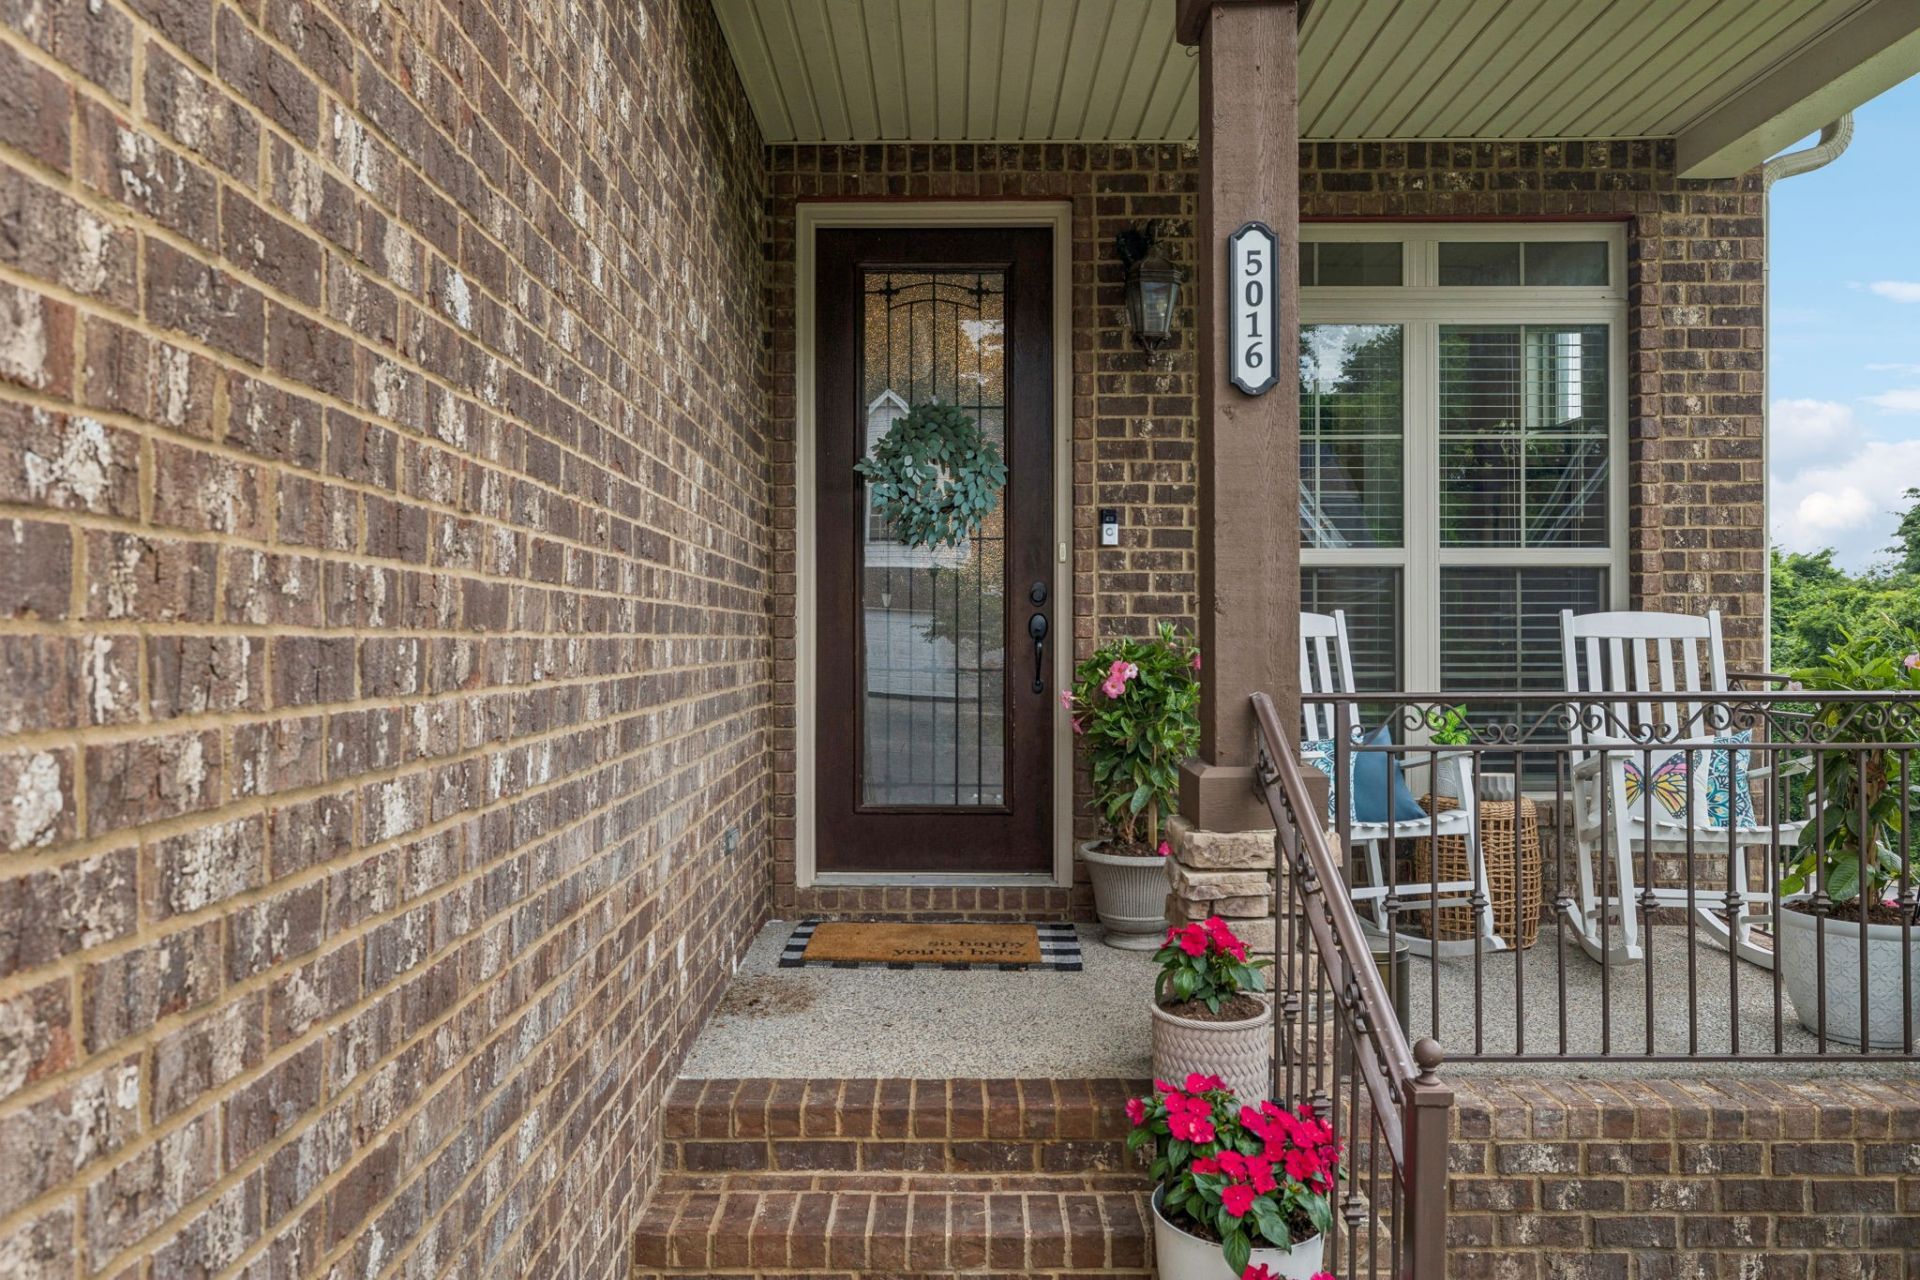
5016 Southfork Blvd | MLS# 3527161
This townhouse located at 5016 Southfork Blvd, Old Hickory, TN 37138 is currently listed for sale with an asking price of $399,900. This property was built in 2020 and has 3 bedrooms and 2 full and 1 partial baths with 2382 sq. ft. Southfork Blvd is located in the Hermitage Springs Townhomes subdivision. Search Hermitage Springs Townhomes real estate on www.clcommercialrealestate.com today.