

 Site Map

-
Commercial Real Estate
- Brokerage Services
- Develop and Construct
- Group Brokerage
- Industrial
- Land
- Multi-Family
- Retail
- Property Management
- Tenant Representation
-
Group Brokerage
- Churches
- Medical Space
- Hotel/Motel
- Restaurant
BEDS3
BATHS2 full 1 partial
SQUARE FEET1,917
MLS#7823834
STATUS
PROPERTY TYPEResidential - Single Family
SUBDIVISIONCentennial Commons
SCHOOLBaker - North Cobb
Property Description
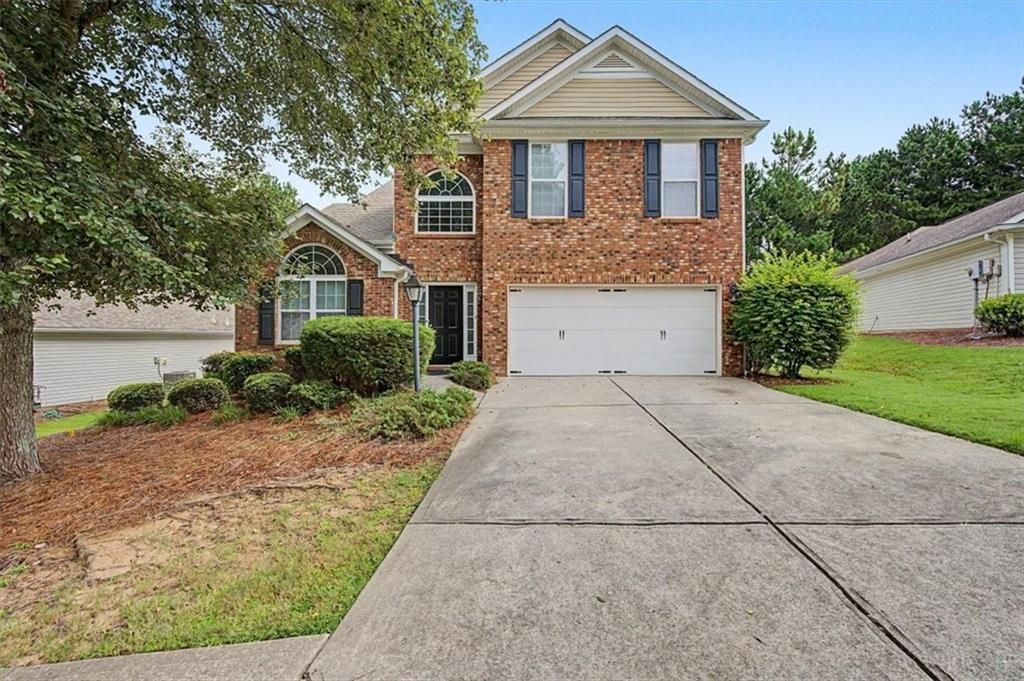
Don't miss out on this well maintained 3 bed 2.5 bath home located in Acworth. The property features a spacious family room with built-in cabinetry and gas fireplace.The kitchen features a breakfast area, updated appliances, wood cabinets and pantry. Separate dining room. Spacious primary suite features s vaulted ceiling and walk-in closet. Primary bath features a double vanity, separate shower and garden tub. Laundry room conveniently located on upper level. Jack and Jill guest bath features a shower/tub combo. Fenced backyard provides plenty of privacy. Conveniently located to shopping and dining options. Neighborhood amenities include clubhouse, pool, tennis, playground and basketball court. Front yard landscaping is included in the $110 monthly HOA fee!
Property Features
Property Type: Residential - Single Family
Cooling: Ceiling Fan(s), Central Air
Fireplaces: 1
Garage: 2 car attached
Heating: Natural Gas
Home Style: Traditional
Lot Size: 0.18 Acres
Roof Type: Ridge Vents, Shingle
Taxes: $4,889
Year Built: 2005
Feature Descriptions
Appliances: Dishwasher, Disposal, Gas Oven, Gas Range, Microwave, Refrigerator
Association Fee Includes: Maintenance Grounds, Maintenance Structure, Swim, Tennis
Days on Site: 14
Dining: Separate Dining Room
Exterior: Vinyl Siding
Exterior: Lighting
Fireplace: Family Room
HOA Fee: 110/Monthly
HOA Y/N: Yes
Interior: Walk-In Closet(s)
Kitchen: Cabinets Stain, Laminate Counters, Pantry
Laundry: Laundry Room, Upper Level
Lot: Back Yard, Landscaped, Level
Lot Dimensions: x
Master Bath: Double Vanity, Separate Tub/Shower, Soaking Tub
Neighborhood Amenities: Clubhouse, Fitness Center, Homeowners Assoc, Near Shopping, Playground, Pool, Sidewalks, Tennis Court(s)
Parking Notes: Attached, Driveway, Garage, Garage Door Opener, Garage
Road Surface: Paved
Security: Smoke Detector(s)
Sewer: Public Sewer
Utilities: Cable Available, Electricity Available, Natural Gas Available, Phone Available, Sewer Available, Underground Utilities, Water Available
Water: Public
Local Schools
High School: North Cobb
Middle School: Barber
Elementary School: Baker
School District: Baker - North Cobb
Listed By / Shown By
Listed By
Agency Name: Backyard Realty Group, LLC.
Agency Phone: 770-517-1761
Shown By
Agency Title: Crye-Leike Real Estate Services
Agency Phone:

Source: FMLS
Estimate Your Payment
Estimated Payment
$ 1,363.97 per month $845.72 Principal & Interest $407.42 Property Tax $110.83 Homeowner's Insurance
5016 Centennial Commons Drive Nw | MLS# 7823834
This single family home located at 5016 Centennial Commons Drive Nw, Acworth, GA 30102 is currently listed for sale with an asking price of $380,000. This property was built in 2005 and has 3 bedrooms and 2 full and 1 partial baths with 1917 sq. ft. Centennial Commons Drive Nw is located in the Centennial Commons subdivision within the Baker - North Cobb school district. Search Centennial Commons real estate on www.clcommercialrealestate.com today.