

 Site Map

-
Commercial Real Estate
- Brokerage Services
- Develop and Construct
- Group Brokerage
- Industrial
- Land
- Multi-Family
- Retail
- Property Management
- Tenant Representation
-
Group Brokerage
- Churches
- Medical Space
- Hotel/Motel
- Restaurant
BEDS3
BATHS2 full 1 partial
SQUARE FEET1,700
MLS#7820630
STATUS
PROPERTY TYPEResidential - Single Family
SCHOOLPalmetto - Creekside
Property Description
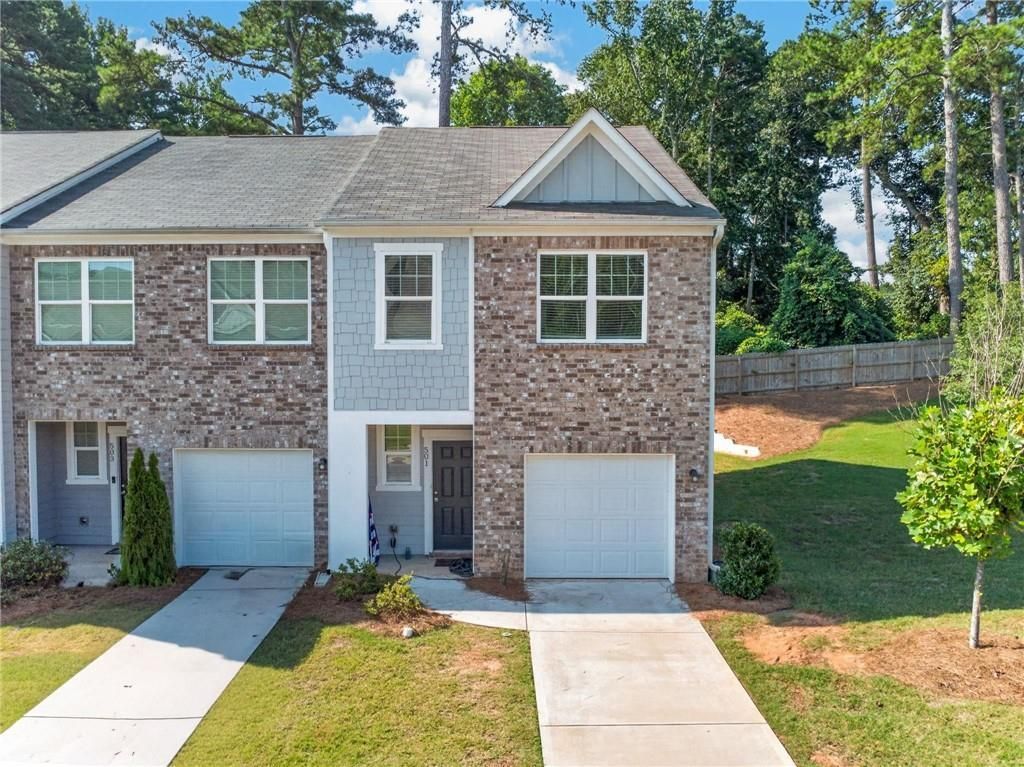
Welcome to 501 Magnolia Circle in Palmetto! This beautifully maintained end-unit townhome offers the perfect blend of modern style, comfort, and convenience, with a like-new feel throughout. The open-concept main level creates an inviting flow between the living, dining, and kitchen spaces, perfect for everyday living and entertaining. Upstairs, you'll find all three bedrooms, including a spacious primary suite, along with two additional bedrooms and a conveniently located laundry room. With 3 bedrooms and 2.5 bathrooms, this home offers plenty of space and functionality without the upkeep of a larger property. As an end unit, enjoy added privacy and natural light, while the convenient Palmetto location puts you just minutes from I-85, shopping, dining, and everyday amenities. Don't miss the opportunity to make this move-in-ready townhome your own!
Property Features
Property Type: Residential - Single Family
Cooling: Central Air
Garage: 1 car attached
Heating: Central
Home Style: Craftsman
Lot Size: 0.03 Acres
Roof Type: Composition
Taxes: $3,560
Year Built: 2023
Feature Descriptions
Appliances: Dishwasher, Microwave, Refrigerator, Electric Range
Days on Site: 18
Exterior: Stone, Cement Siding
HOA Fee: 400/Annually
HOA Y/N: Yes
Interior: Walk-In Closet(s)
Kitchen: Breakfast Room, Solid Surface Counters, Stone Counters, Eat-in Kitchen, View to Family Room
Laundry: In Hall, Upper Level
Lot: Corner Lot, Level
Lot Dimensions: 1176
Master Bath: Tub/Shower Combo
Neighborhood Amenities: Sidewalks, Street Lights
Parking Notes: Attached, Garage, Parking Pad
Road Surface: Asphalt
Security: Carbon Monoxide Detector(s), Smoke Detector(s)
Sewer: Public Sewer
Special View Info: Neighborhood
Water: Public
Local Schools
High School: Creekside
Middle School: Bear Creek - Fulton
Elementary School: Palmetto
School District: Palmetto - Creekside
Listed By / Shown By
Listed By
Agency Name: EXP Realty, LLC.
Agency Phone: 888-959-9461
Shown By
Agency Title: Crye-Leike Real Estate Services
Agency Phone:

Source: FMLS
Estimate Your Payment
Estimated Payment
$ 971.29 per month $596.45 Principal & Interest $296.67 Property Tax $78.17 Homeowner's Insurance
501 Magnolia Circle | MLS# 7820630
This single family home located at 501 Magnolia Circle , Palmetto, GA 30268 is currently listed for sale with an asking price of $268,000. This property was built in 2023 and has 3 bedrooms and 2 full and 1 partial baths with 1700 sq. ft. Magnolia Circle is located within the Palmetto - Creekside school district. Search Palmetto real estate on www.clcommercialrealestate.com today.