

 Site Map

-
Commercial Real Estate
- Brokerage Services
- Develop and Construct
- Group Brokerage
- Industrial
- Land
- Multi-Family
- Retail
- Property Management
- Tenant Representation
-
Group Brokerage
- Churches
- Medical Space
- Hotel/Motel
- Restaurant
BEDS3
BATHS2 full
SQUARE FEET2,388
MLS#530874
STATUSActive
PROPERTY TYPEResidential - Single Family
SUBDIVISIONLakeside Highlands
NEIGHBORHOODFlorence
Property Description
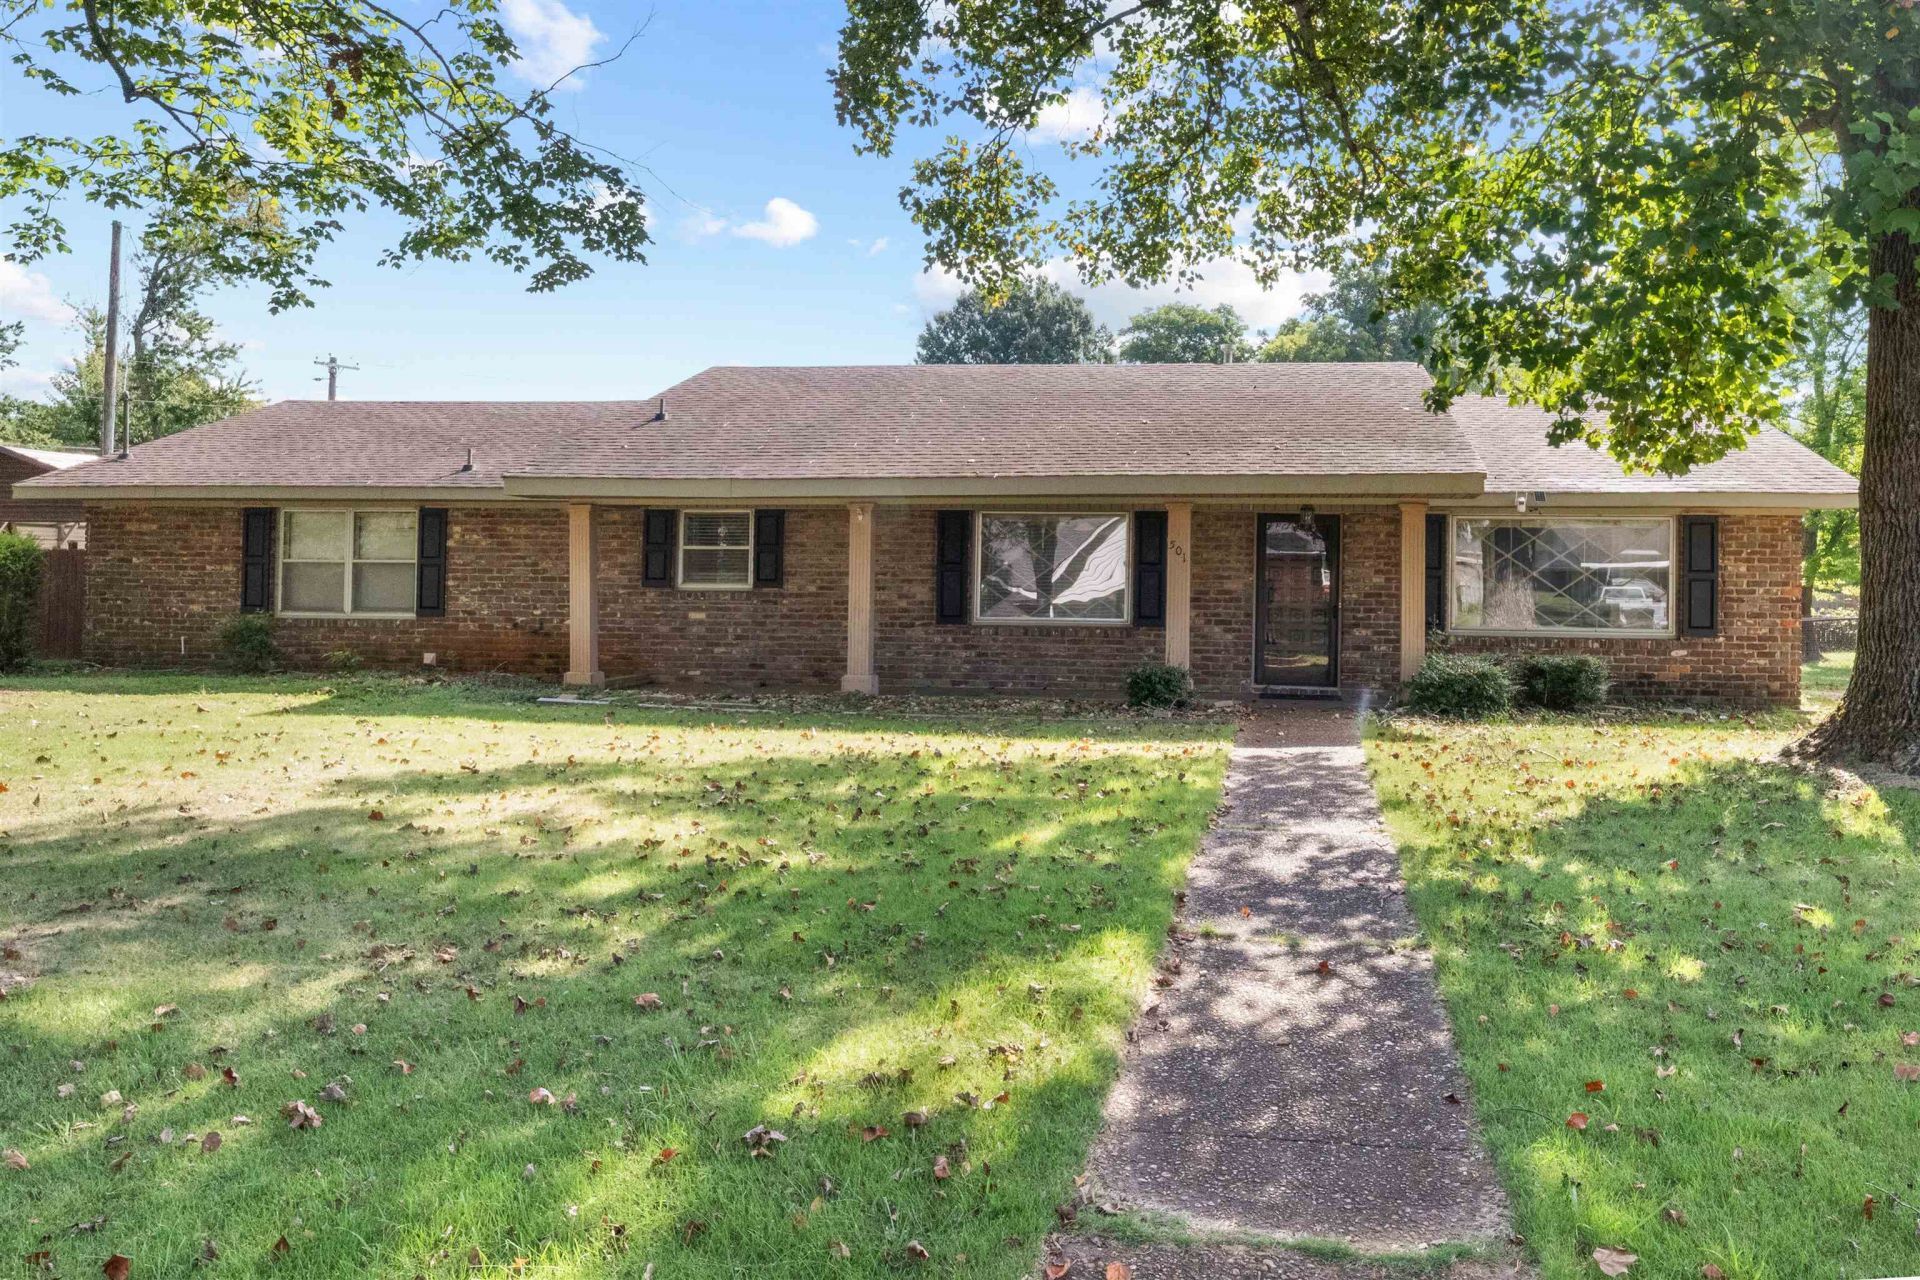
River access without the maintenance? Yes please! Discover this very spacious 3 bedroom, 2 bath home on a corner lot in convenient Lakeside Highlands with almost 2,400 sf on one level & just waiting on your updates! Space & so much potential! A huge 19x20 living room w/ wood burning fireplace enhanced by beautiful stonework, large laundry/pantry area, large primary suite w/patio room, big foyer, good-sized bedrooms & baths, kitchen with appliances, & a bonus area off of kitchen complete with a bar area. The patio doors lead out to the fenced-in back patio & inviting 18x36 inground pool! Storage space galore inside & out, a double attached carport & detached metal carport, & an outdoor storage building. Fully functioning & ready to move in, the only question is which paint color you pick! Call to set up your private tour today.
Property Features
Property Type: Residential - Single Family
Cooling: Ceiling Fan(s), Central Air, Electric
Fireplaces: 1
Heating: Central, Electric, Fireplace(s)
Home Style: 1 Story, Traditional
Lot Size: 0.34 Acres
Roof Type: Asphalt, Shingle
Stories: 1.0
Taxes: $0
Year Built: 1964
Feature Descriptions
Appliances: Bar Fridge, Dishwasher, Electric Cooktop, Electric Oven, Electric Water Heater, Gas Water Heater, Refrigerator
Association Amenities: Park
Attic: Pull Down Stairs, Partially Floored, Scuttle
Bathrooms Full: 2
Built Before 1978 Y/N: Yes
Carport Spaces: 4
Carport Y/N: Yes
City Limits Y/N: Yes
Community Features: Fishing, Lake
Days on Site: 5
Exterior: Brick
Exterior: Private Yard, Rain Gutters
Fencing: Chain Link, Wood
Fireplace: Living Room, Stone, Wood Burning
Fireplace Y/N: Yes
Flooring: Varies
Foundation: Slab
Frontage: 100
HOA Fees: $40/Annually
HOA Name: Lakeside Highland HOA
HOA Y/N: Yes
Interior: Bar, Built-in Features, Entrance Foyer, Primary Bedroom Main, Storage
Laundry: Electric Dryer Hookup, Inside, Laundry Room, Main Level, Washer Hookup
Lot: Corner Lot
Lot Dimensions: 100X150
Multiple Level Y/N: No
Other Structures: Shed(s)
Parcel Number: 23-03-05-0-003-044-000
Parking Features: Attached Carport, Detached Carport, Concrete, Driveway
Property Condition: Standard
Rooms Total: 12
Room Type: Bathroom 2,Bedroom 2,Bedroom 3,Bonus Room, Dining Room, Foyer, Kitchen, Laundry, Living Room, Master Bathroom, Master Bedroom, Sitting (Room Type)
Sewer: Septic Tank
SQFT Above Grade Finished: 2388
SQFT Building Total: 2388
SQFT Outbuilding: 80
Utilities: Electricity Connected, Natural Gas Connected, Water Connected
Water: Public
Waterfront: Lake Privileges, River Access
Waterfront Access: Deeded Access
Local Schools
High School: Florence
Middle School: Florence
Elementary School: Weeden
Listed By / Shown By
Listed By
Agency Name: CENTURY 21 Clement Realty, Inc
Agency Phone: 256-764-8743
Shown By
Agency Title: Crye-Leike Real Estate Services
Agency Phone:

Source: Shoals MLS
Estimate Your Payment
Estimated Payment
$ 654.48 per month $578.65 Principal & Interest $0.00 Property Tax (data not provided by mls) $75.83 Homeowner's Insurance
501 Lakeside Dr | MLS# 530874
This single family home located at 501 Lakeside Dr, Florence, AL 35630 is currently listed for sale with an asking price of $260,000. This property was built in 1964 and has 3 bedrooms and 2 full baths with 2388 sq. ft. Lakeside Dr is located in the Lakeside Highlands subdivision. Search Lakeside Highlands real estate on www.clcommercialrealestate.com today.