

 Site Map

-
Commercial Real Estate
- Brokerage Services
- Develop and Construct
- Group Brokerage
- Industrial
- Land
- Multi-Family
- Retail
- Property Management
- Tenant Representation
-
Group Brokerage
- Churches
- Medical Space
- Hotel/Motel
- Restaurant
BEDS3
BATHS3 full 1 partial
SQUARE FEET2,539
MLS#3514456
STATUSActive
PROPERTY TYPEResidential - Single Family
SUBDIVISIONSouthvale
Property Description
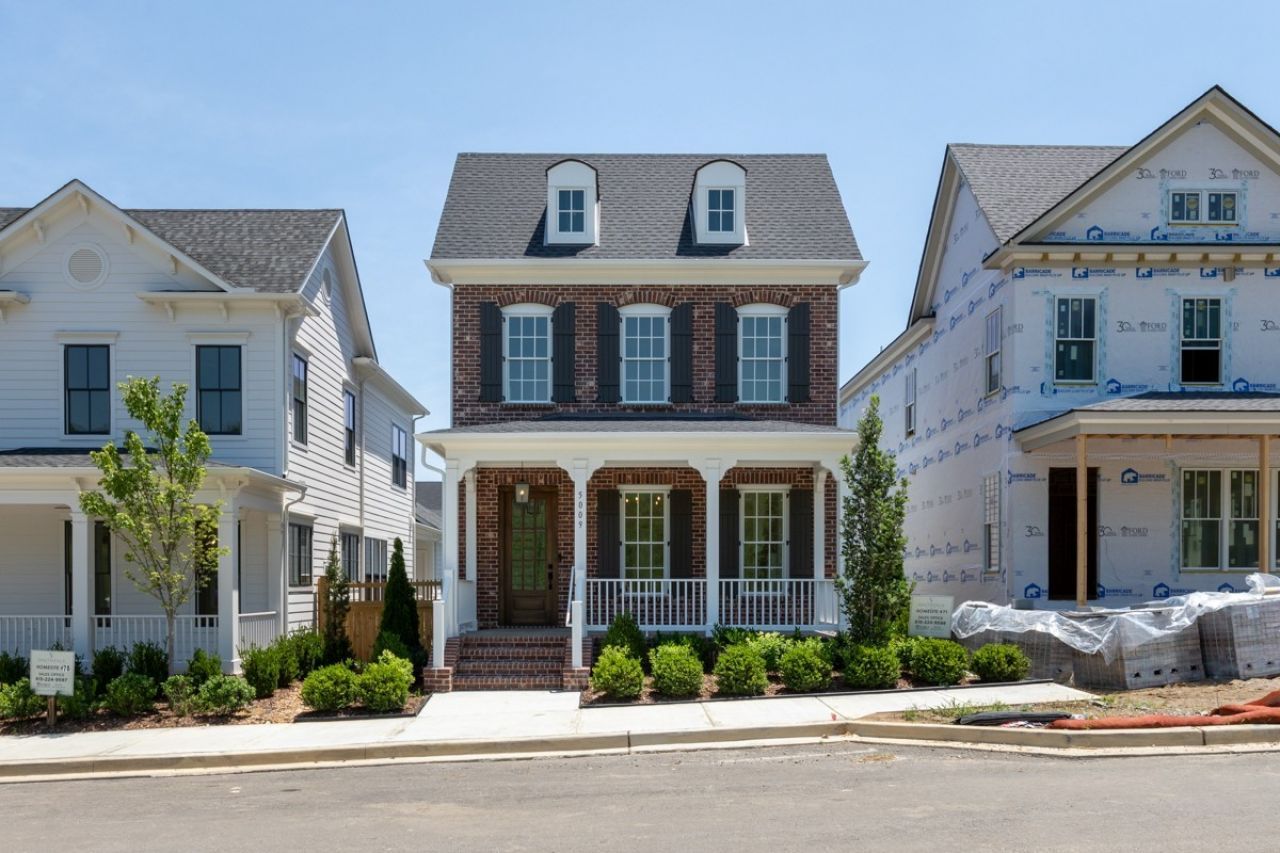
MOVE IN READY! 2 MODEL HOMES NOW OPEN MONDAY-SATURDAY 12-5 and SUNDAYS 1-5 in SouthVale! Our highly desirable Elena floor plan by Insignia Homes! 3 beds, 3.5 baths + spacious bonus room with storage. Hardwood flooring throughout entire home. Primary bedroom down with Primary suite with separate soaking tub + tiled shower. Beautifully detailed coffered ceiling beams in great room + cozy fireplace. Kitchen includes floor to ceiling custom cabinetry, quartz counters, tile backsplash, under cabinet lighting + Bosch Appliances. Covered front and side porch + private fenced courtyard. Williamson County Schools! Community Amenities include pool, playground, pickle ball courts, tennis court, basketball court, and walking trails throughout!
Upcoming Open Houses
Open House Thursday September 3rd, 12:00pm - 5:00pm
Open House Friday September 4th, 12:00pm - 5:00pm
Open House Saturday September 5th, 12:00pm - 5:00pm
Open House Sunday September 6th, 1:00pm - 5:00pm
Open House Monday September 7th, 12:00pm - 5:00pm
Open House Tuesday September 8th, 12:00pm - 5:00pm
Open House Wednesday September 9th, 12:00pm - 5:00pm
Property Features
Property Type: Residential - Single Family
Basement: Crawl Space
Cooling: Central Air, Dual, Electric
Fireplaces: 1
Garage: 2 car attached
Heating: Central, Dual, Natural Gas
Stories: 2.0
Taxes: $1
Year Built: 2026
Amenities
Ceiling Fan(s)
Extra Closets
Open Floorplan
Pantry
Walk-In Closet(s)
High Speed Internet
Kitchen Island
Smart Irrigation
Feature Descriptions
Appliances: Electric Oven, Cooktop, Dishwasher, Disposal, Microwave, Stainless Steel Appliance(s)
Association Amenities: Clubhouse, Playground, Pool, Sidewalks, Tennis Court(s), Underground Utilities, Trail(s)
Days on Site: 16
Exterior: Fiber Cement, Brick
Fireplace: Family Room, Gas
Flooring: Wood, Tile
HOA Fee: 190/ Monthly
Laundry: Electric Dryer Hookup, Washer Hookup
Lot: Level
Parking: Garage Door Opener, Garage Faces Rear
Parking Notes: Garage Door Opener, Garage Faces Rear
Patio/Porch: Porch, Covered
Security: Carbon Monoxide Detector(s), Smoke Detector(s)
Sewer: Public Sewer
Topography: Level
Utilities: Electricity Available, Natural Gas Available, Water Available
Water: Public
Room Sizes
Bedroom 1: 15x14
Bedroom 2: 12x12
Bedroom 3: 15x12
Recreation Room: 18x17
Dining Room: 14x10
Kitchen: 14x11
Living Room: 18x17
Other Room: 6x10
Local Schools
High School: Independence High School
Middle School: Legacy Middle School
Elementary School: Oak View Elementary School
Listed By / Shown By
Listed By
Agency Name: Ford Homes Realty
Agency Phone: 6155039727
Shown By
Agency Title: Crye-Leike Real Estate Services
Agency Phone:

Source: Nashville MLS
Estimate Your Payment
Estimated Payment
$ 3,042.95 per month $2,690.30 Principal & Interest $0.08 Property Tax $352.57 Homeowner's Insurance
5009 Legrand Avenue | MLS# 3514456
This single family home located at 5009 Legrand Avenue , Franklin, TN 37064 is currently listed for sale with an asking price of $1,208,815. This property was built in 2026 and has 3 bedrooms and 3 full and 1 partial baths with 2539 sq. ft. Legrand Avenue is located in the Southvale subdivision. Search Southvale real estate on www.clcommercialrealestate.com today.