

 Site Map

-
Commercial Real Estate
- Brokerage Services
- Develop and Construct
- Group Brokerage
- Industrial
- Land
- Multi-Family
- Retail
- Property Management
- Tenant Representation
-
Group Brokerage
- Churches
- Medical Space
- Hotel/Motel
- Restaurant
BEDS5
BATHS4 full 1 partial
SQUARE FEET3,487
MLS#3531176
STATUSActive
PROPERTY TYPEResidential - Single Family
SUBDIVISIONFairhaven
Property Description
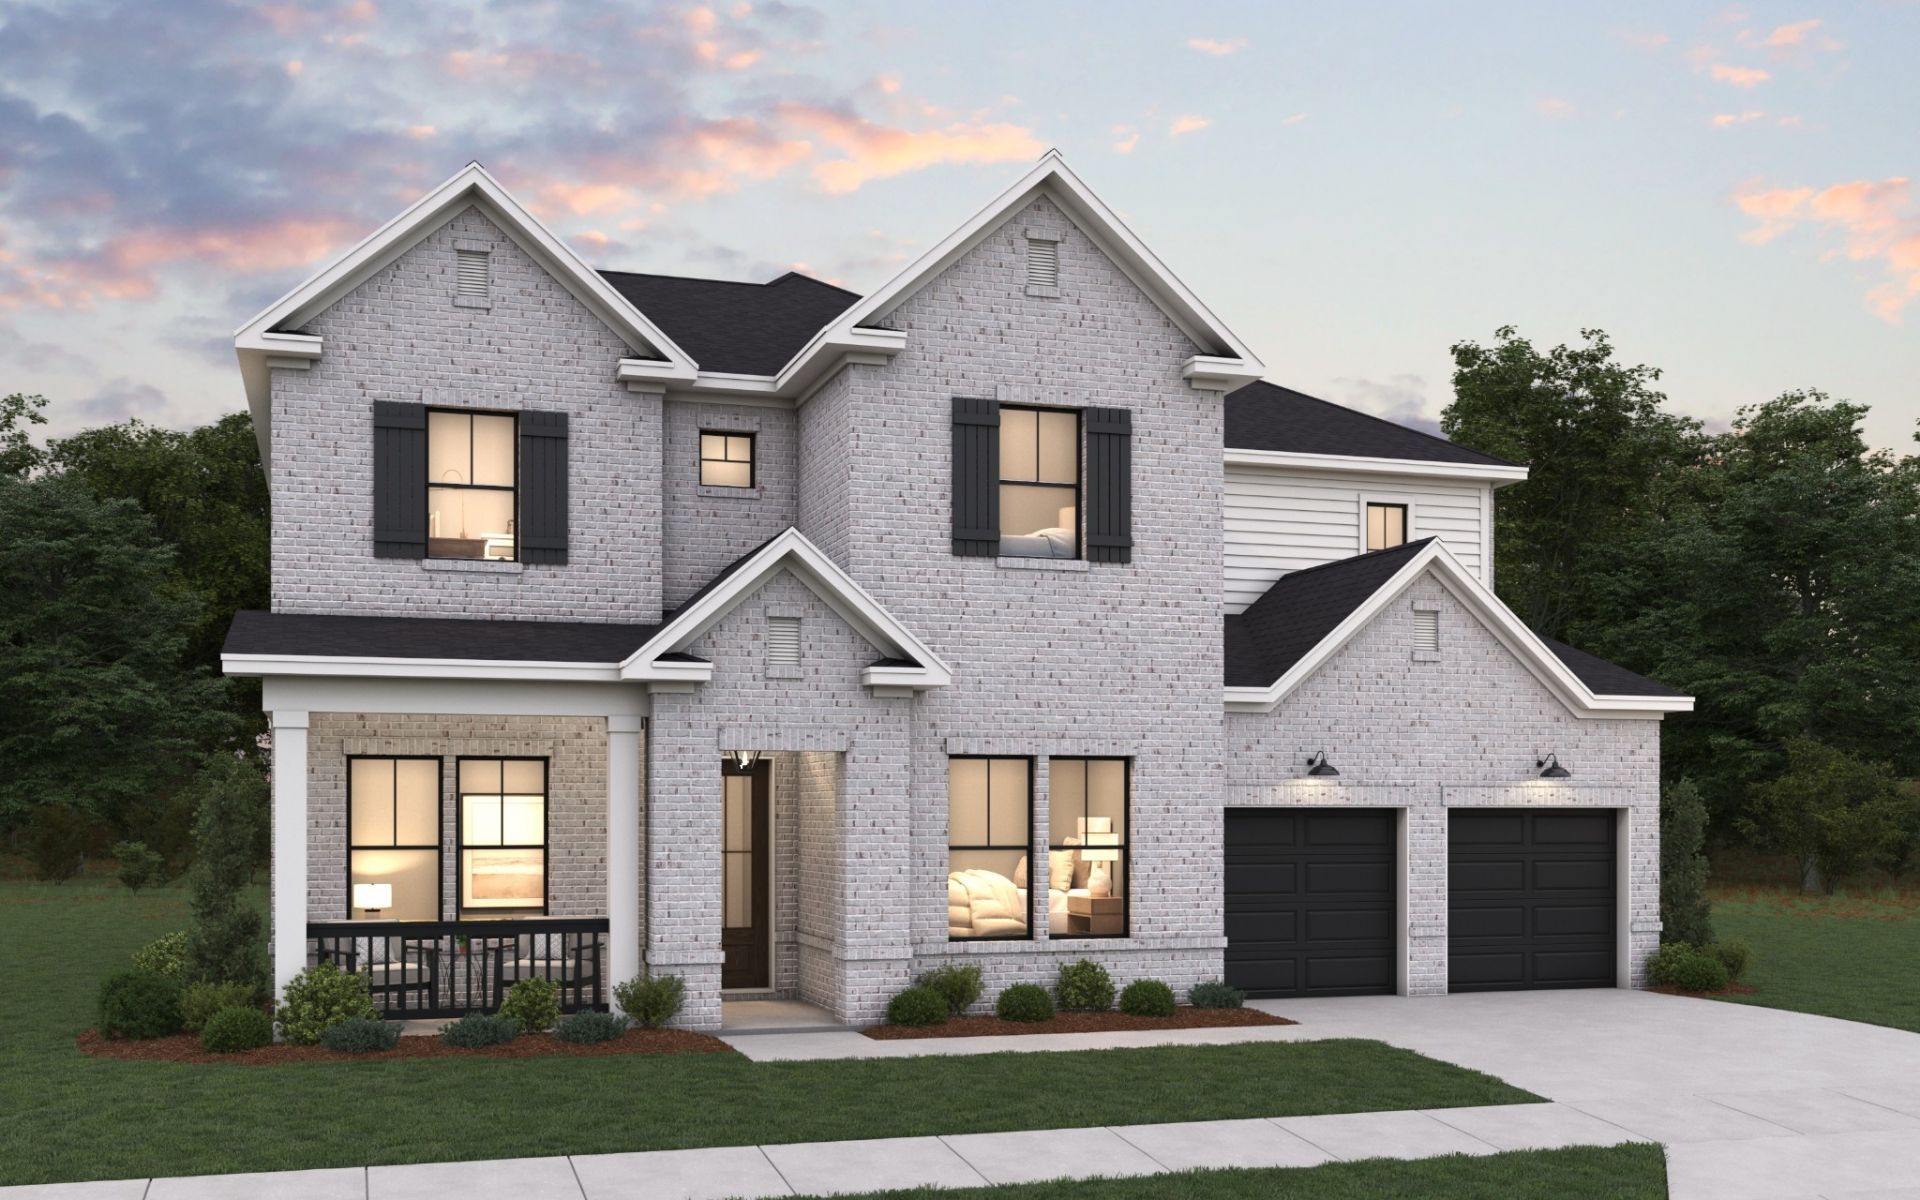
Introducing the brand-new Ivywood floorplan on Homesite 140 in Fairhaven, Thompson's Station most exclusive gated address. This is main-level living done right: a private primary suite and guest bedroom on the first floor, plus a dedicated home office, all flowing into an open-concept great room anchored by a two-story stone fireplace. The gourmet kitchen is built for hosting; double ovens, a gas range, ceiling-height cabinetry, and a waterfall quartz island that becomes the natural gathering point. Step out to a covered patio made for evenings outdoors. Upstairs, three bedrooms, two full baths, and a spacious bonus room give this home real range, for growing families, multi generational living, or simply space to spread out. Every finish is designer-curated, no guesswork required. Fairhaven itself is the draw: a boutique gated enclave of only 49 homes set among 28 acres of green space, with scenic trails leading straight to the Bethesda Recreation Center. Minutes to I-840, I-65, and Historic Franklin - 35 minutes to Nashville. This is where privacy, design, and convenience meet. Ask about current buyer incentives. Photos used are stock photos.
Property Features
Property Type: Residential - Single Family
Basement: Crawl Space
Cooling: Ceiling Fan(s), Central Air
Fireplaces: 2
Garage: 2 car attached
Heating: Central, Natural Gas
Lot Size: 0.25 Acres
Stories: 2.0
Taxes: $4,800
Year Built: 2026
Amenities
Ceiling Fan(s)
Entrance Foyer
Extra Closets
High Ceilings
Open Floorplan
Pantry
Walk-In Closet(s)
Kitchen Island
Smart Irrigation
Smart Lock(s)
Feature Descriptions
Appliances: Built-In Gas Oven, Built-In Gas Range, Dishwasher, Disposal, Microwave, Stainless Steel Appliance(s), Smart Appliance(s)
Association Amenities: Gated, Sidewalks, Underground Utilities, Trail(s)
Exterior: Fiber Cement, Brick
Fireplace: Family Room, Gas
Flooring: Carpet, Laminate, Tile
HOA Fee: 265/ Monthly
Laundry: Electric Dryer Hookup
Other Equipment: Irrigation System
Parking: Garage Door Opener, Garage Faces Front
Parking Notes: Garage Door Opener, Garage Faces Front
Patio/Porch: Patio, Covered, Porch
Security: Carbon Monoxide Detector(s), Security Gate, Smoke Detector(s)
Sewer: STEP System
Utilities: Natural Gas Available, Water Available
Water: Public
Room Sizes
Bedroom 1: 19x15
Bedroom 2: 12x12
Bedroom 3: 11x11
Bedroom 4: 12x11
Den: 11x11
Recreation Room: 11x27
Kitchen: 11x18
Living Room: 17x18
Other Room: 12x11
Local Schools
High School: Summit High School
Middle School: Thompson's Station Middle School
Elementary School: Bethesda Elementary
Listed By / Shown By
Listed By
Agency Name: Dream Finders Holdings, LLC
Agency Phone: 6293100445
Shown By
Agency Title: Crye-Leike Real Estate Services
Agency Phone:

Source: Nashville MLS
Estimate Your Payment
Estimated Payment
$ 3,479.34 per month $2,722.55 Principal & Interest $400.00 Property Tax $356.80 Homeowner's Insurance
5008 Fairhaven Cir | MLS# 3531176
This single family home located at 5008 Fairhaven Cir , Thompsons Station, TN 37179 is currently listed for sale with an asking price of $1,223,304. This property was built in 2026 and has 5 bedrooms and 4 full and 1 partial baths with 3487 sq. ft. Fairhaven Cir is located in the Fairhaven subdivision. Search Fairhaven real estate on www.clcommercialrealestate.com today.