

 Site Map

-
Commercial Real Estate
- Brokerage Services
- Develop and Construct
- Group Brokerage
- Industrial
- Land
- Multi-Family
- Retail
- Property Management
- Tenant Representation
-
Group Brokerage
- Churches
- Medical Space
- Hotel/Motel
- Restaurant
BEDS3
BATHS3 full 2 partial
SQUARE FEET4,159
MLS#21926923
STATUSActive
PROPERTY TYPEResidential - Single Family
SUBDIVISIONRiver Crest
Property Description
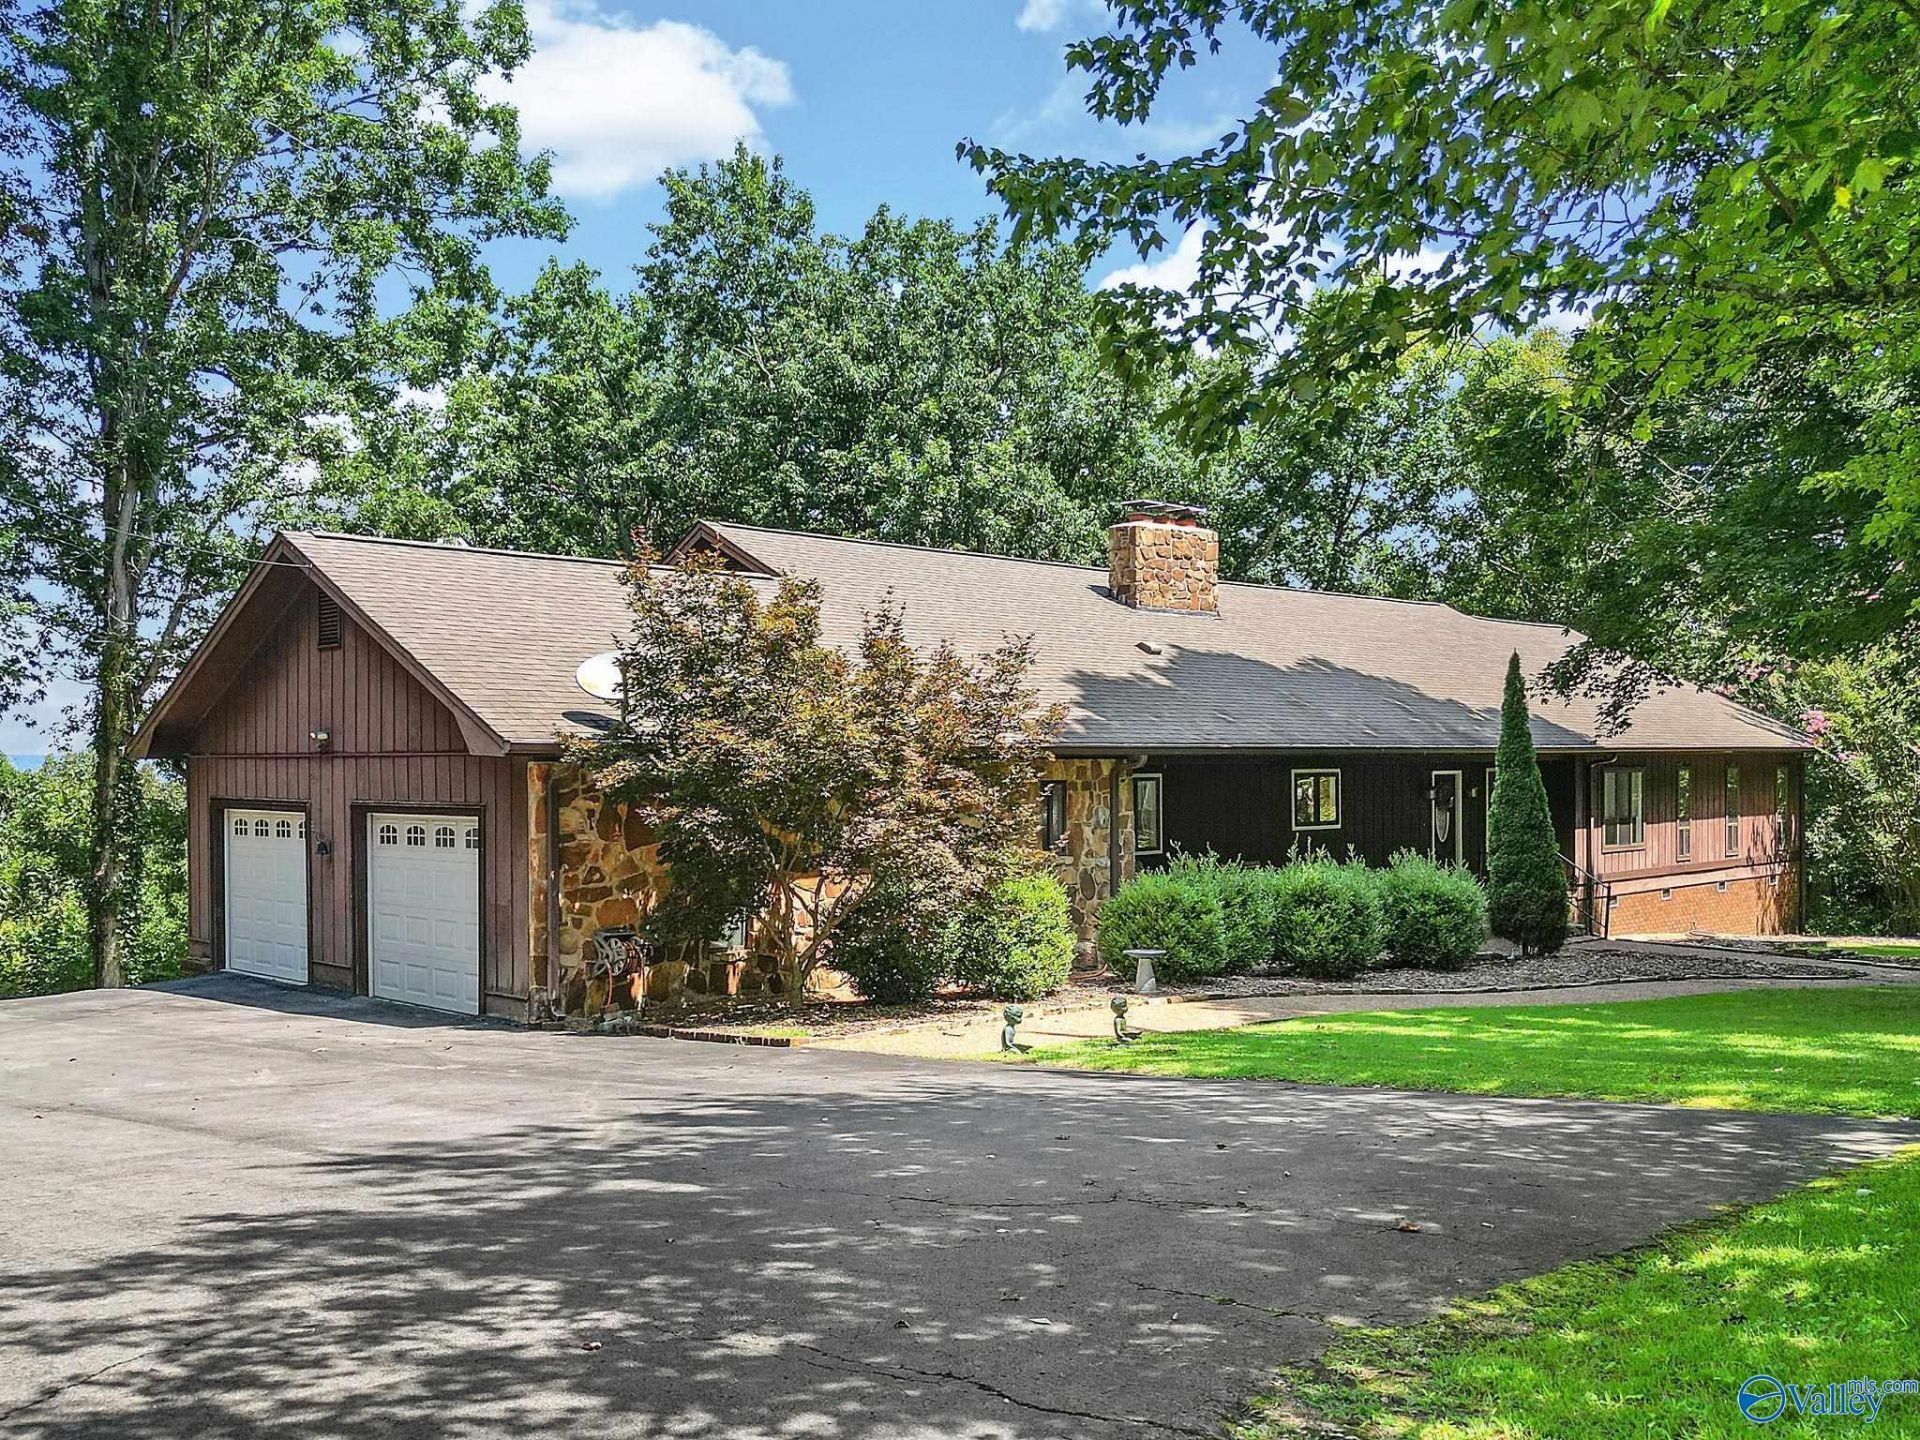
Some views you visit. This one you wake up to. Perched on two bluff-top acres above Lake Guntersville, this home frames the water from nearly every room: the living room, the full-glass sunroom, and a brand-new deck running the length of the house. Taken to the studs in 2013, it wears hickory hardwood, granite, crown molding throughout, two fireplaces, sauna and three bedrooms that each claim their own bath. The owner's suite adds a jetted tub, walk-in tile shower, and that view. Two-car attached garage, heated and cooled workshop, irrigation, basement kitchenette. Five minutes to the state park, seven to downtown, forty-five to Huntsville. Bluff homes like this rarely come available.
Property Features
Property Type: Residential - Single Family
Basement: Basement, Crawl Space
Cooling: Central 1
Fireplaces: 2
Heating: Central 1
Home Style: BsmtRanch
Lot Size: 2.00 Acres
Year Built: 1975
Feature Descriptions
Appliances: Oven, Dishwasher, Microwave, Gas Cooktop
Bathrooms Full: 1
Bathrooms Half: 2
Bathrooms Three Quarter: 2
Body of Water: Lake Guntersville
Cooling Y/N: Yes
Days on Site: 14
Exterior: Treed Lot, View, Drive-Concrete
Fireplace: Gas Log, Two, Wood Burning
Fireplace Y/N: Yes
Heating Y/N: Yes
Parcel #: 1603050001016.000
Parking: Garage-Two Car, Garage Door Opener, Garage Faces Side, Driveway-Concrete
Patio/Porch: Covered Deck
Rooms Total: 14
Sewer: Public Sewer
Special View Info: Bluff/Brow, Water
Water: Public
Local Schools
High School: Asbury
Middle School: Asbury Middle School
Elementary School: Asbury Elementary School
Listed By / Shown By
Listed By
Agency Name: South Towne Realtors, LLC
Shown By
Agency Title: Crye-Leike Real Estate Services
Agency Phone:

Source: Huntsville/Valley MLS
Estimate Your Payment
Estimated Payment
$ 2,013.53 per month $1,780.23 Principal & Interest $0.00 Property Tax (data not provided by mls) $233.30 Homeowner's Insurance
5006 Neely Avenue | MLS# 21926923
This single family home located at 5006 Neely Avenue, Guntersville, AL 35976 is currently listed for sale with an asking price of $799,900. This property was built in 1975 and has 3 bedrooms and 3 full and 2 partial baths with 4159 sq. ft. Neely Avenue is located in the River Crest subdivision. Search River Crest real estate on www.clcommercialrealestate.com today.