

 Site Map

-
Commercial Real Estate
- Brokerage Services
- Develop and Construct
- Group Brokerage
- Industrial
- Land
- Multi-Family
- Retail
- Property Management
- Tenant Representation
-
Group Brokerage
- Churches
- Medical Space
- Hotel/Motel
- Restaurant
BEDS3
BATHS2 full
MLS#2604124
STATUSActive
PROPERTY TYPEResidential - Single Family
SUBDIVISIONRolling Meadows
Property Description
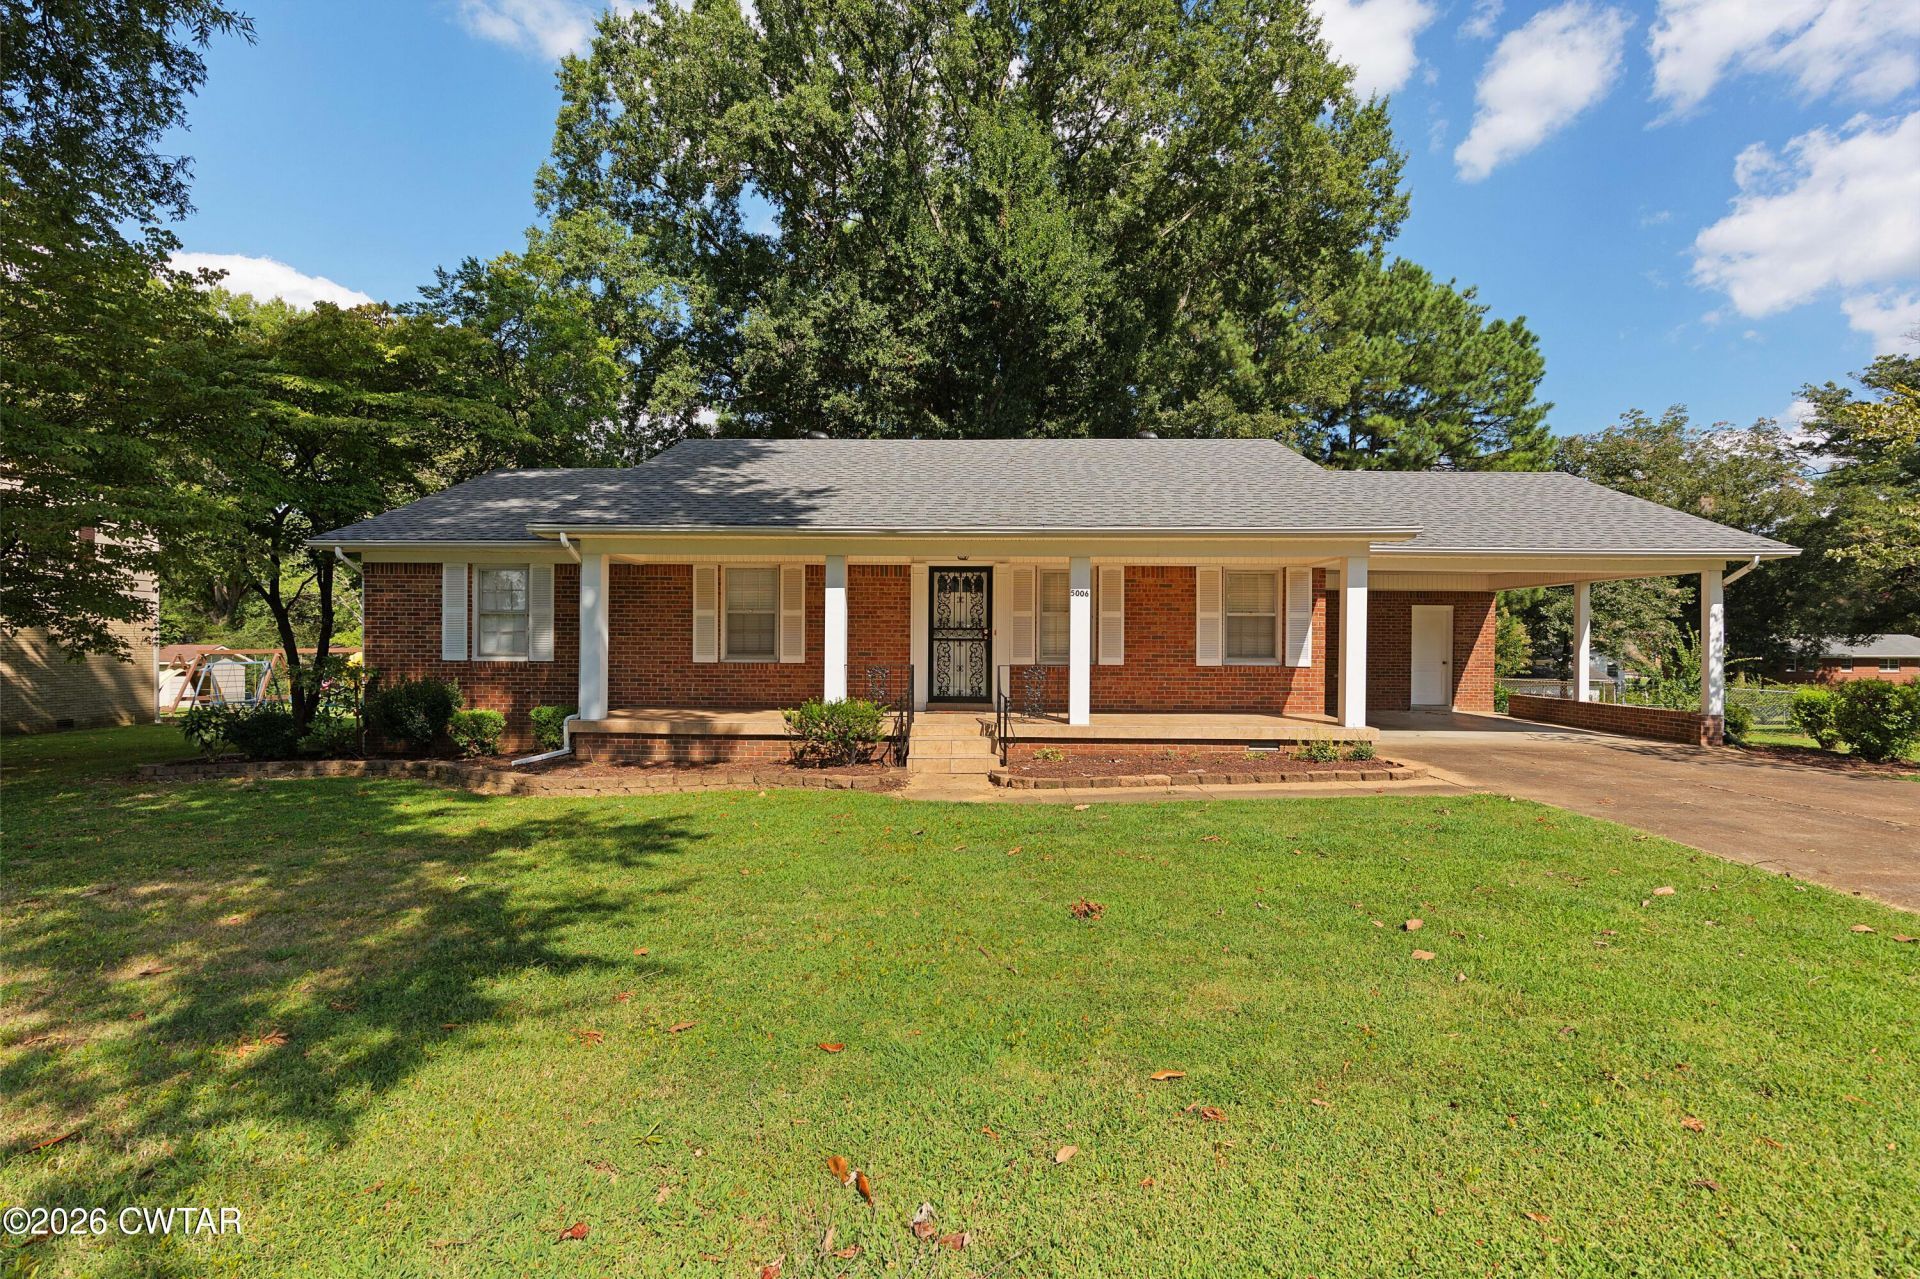
One level, spacious home located in the desirable Rolling Meadows subdivision. This 3 BR, 2 BA brick home has over 2000 heated square feet of living space and sits on a nice shaded lot. Within minutes of the area schools. Since purchasing the home the owners have added new floor covering, fresh paint, a new breaker box, a shower, and new faucets. The landscape has also been revamped. This home has a 2 car carport with a storage room, a large separate laundry room, a pantry & coat closet, ceiling fans, a gas log fireplace, and a storage building. This home has a flex room that could be used as a dining room, den, or office. There is a living room for entertaining, a breakfast area, and a nice front porch for enjoying your morning coffee or newspaper. Fenced back yard. You are going to love the large tiled sun room with vaulted ceilings. Its a must see. Call Lisa at 731 499 0535 for a showing.
Property Features
Property Type: Residential - Single Family
Fireplaces: 1
Fuel Type: Gas
Garage: 4
Heating: Central, Fireplace(s), Natural Gas
Lot Size: 0.35 Acres
Stories: 1.0
Taxes: $1,441
Year Built: 1969
Feature Descriptions
Appliances: Built-In Electric Oven, Dishwasher, Electric Cooktop, Electric Water Heater, Exhaust Fan, Refrigerator
Days on Site: 1
Exterior: Brick
Exterior Amenities: Rain Gutters
Fireplace: Gas Log, Ventless
Flooring: Carpet, Ceramic Tile, Tile
Interior Amenities: Blown/Textured Ceilings, Ceiling Fan(s), Ceramic Tile Shower, Eat-in Kitchen, Pantry, Tub Shower Combo
Laundry: Laundry Room, Main Level
Lot: Level
Lot Dimensions: 100X150.5
Parcel #: 140O A 012.00
Utilities: Electricity Connected, Natural Gas Connected, Sewer Connected, Water Connected
Windows: Blinds, Wood Frames
Listed By / Shown By
Listed By
Agency Name: Hickman Realty Group Inc.-Jack
Shown By
Agency Title: Crye-Leike Real Estate Services
Agency Phone:

Source: CWTAR MLS
Estimate Your Payment
Estimated Payment
$ 973.43 per month $754.47 Principal & Interest $120.08 Property Tax $98.88 Homeowner's Insurance
5006 Honeysuckle Lane | MLS# 2604124
This single family home located at 5006 Honeysuckle Lane , Milan, TN 38358 is currently listed for sale with an asking price of $339,000. This property was built in 1969 and has 3 bedrooms and 2 full baths. Honeysuckle Lane is located in the Rolling Meadows subdivision. Search Rolling Meadows real estate on www.clcommercialrealestate.com today.