

 Site Map

-
Commercial Real Estate
- Brokerage Services
- Develop and Construct
- Group Brokerage
- Industrial
- Land
- Multi-Family
- Retail
- Property Management
- Tenant Representation
-
Group Brokerage
- Churches
- Medical Space
- Hotel/Motel
- Restaurant
BEDS3
BATHS3 full
SQUARE FEET2,024
MLS#3513121
STATUSUnder Contract - Not Showing
PROPERTY TYPEResidential - Single Family
SUBDIVISIONCrievewood
Property Description
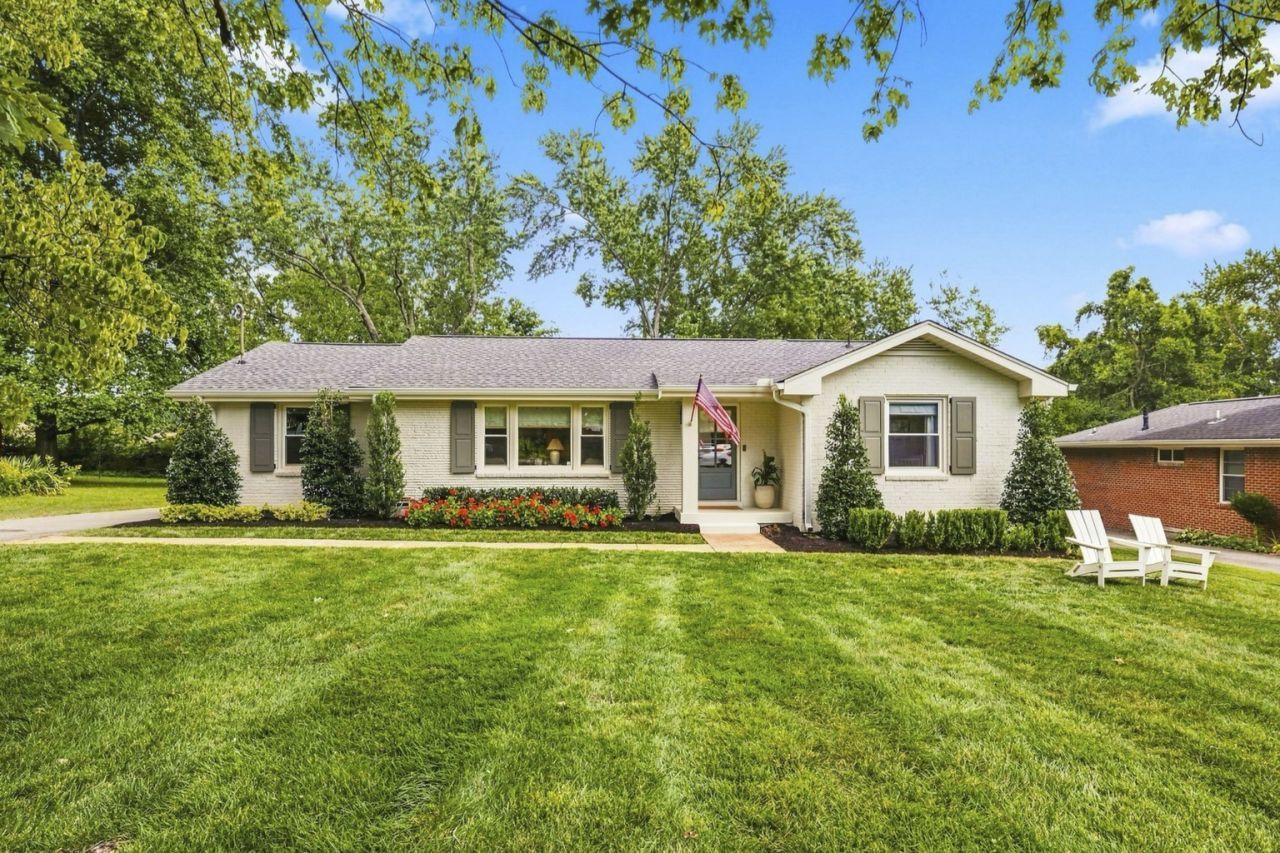
Adorable home situated on a quiet, walkable street in the heart of Crieve Hall with thoughtful updates throughout. Fresh landscaping creates an inviting entrance, while the backyard offers plenty of space to relax, play, or entertain. Inside, you'll find an open-concept floor plan and a beautifully renovated primary bathroom and closet. Recent improvements include a new HVAC unit (2026), refrigerator (2026), backyard utility shed (2025), encapsulated crawlspace with dehumidifier (2023), roof (2023), and more. Move-in ready with major updates already taken care of, all in one of Nashville's most loved neighborhoods.
Property Features
Property Type: Residential - Single Family
Basement: Crawl Space
Cooling: Central Air
Heating: Central
Home Style: Ranch
Lot Size: 0.37 Acres
Roof Type: Asphalt
Stories: 1.0
Taxes: $5,055
Year Built: 1957
Feature Descriptions
Appliances: Electric Oven, Electric Range, Dishwasher, Microwave, Refrigerator, Washer
Days on Site: 16
Exterior: Brick
Fencing: Privacy
Flooring: Wood, Tile
Lot Dimensions: 75 X 196
Parcel#: 14709001100
Parking: Attached
Parking Notes: Attached
Patio/Porch: Patio, Covered, Porch
Sewer: Public Sewer
Utilities: Water Available
Water: Public
Room Sizes
Bedroom 1: 24x15
Bedroom 2: 13x10
Bedroom 3: 12x11
Kitchen: 24x11
Living Room: 24x11
Other Room: 13x11
Local Schools
High School: John Overton Comp High School
Middle School: Croft Design Center
Elementary School: Crieve Hall Elementary
Listed By / Shown By
Listed By
Agency Name: Fridrich & Clark Realty
Agency Phone: 6153274800
Shown By
Agency Title: Crye-Leike Real Estate Services
Agency Phone:

Source: Nashville MLS
Estimate Your Payment
Estimated Payment
$ 2,510.55 per month $1,847.22 Principal & Interest $421.25 Property Tax $242.08 Homeowner's Insurance
5006 Churchill Dr | MLS# 3513121
This single family home located at 5006 Churchill Dr, Nashville, TN 37211 is currently listed for sale with an asking price of $830,000. This property was built in 1957 and has 3 bedrooms and 3 full baths with 2024 sq. ft. Churchill Dr is located in the Crievewood subdivision. Search Crievewood real estate on www.clcommercialrealestate.com today.