

 Site Map

-
Commercial Real Estate
- Brokerage Services
- Develop and Construct
- Group Brokerage
- Industrial
- Land
- Multi-Family
- Retail
- Property Management
- Tenant Representation
-
Group Brokerage
- Churches
- Medical Space
- Hotel/Motel
- Restaurant
BEDS6
BATHS6 full 1 partial
SQUARE FEET7,606
MLS#9994682
STATUSActive
PROPERTY TYPEResidential - Single Family
SUBDIVISIONPreston Park
NEIGHBORHOOD409 - Greenacres Preston Woods
Property Description
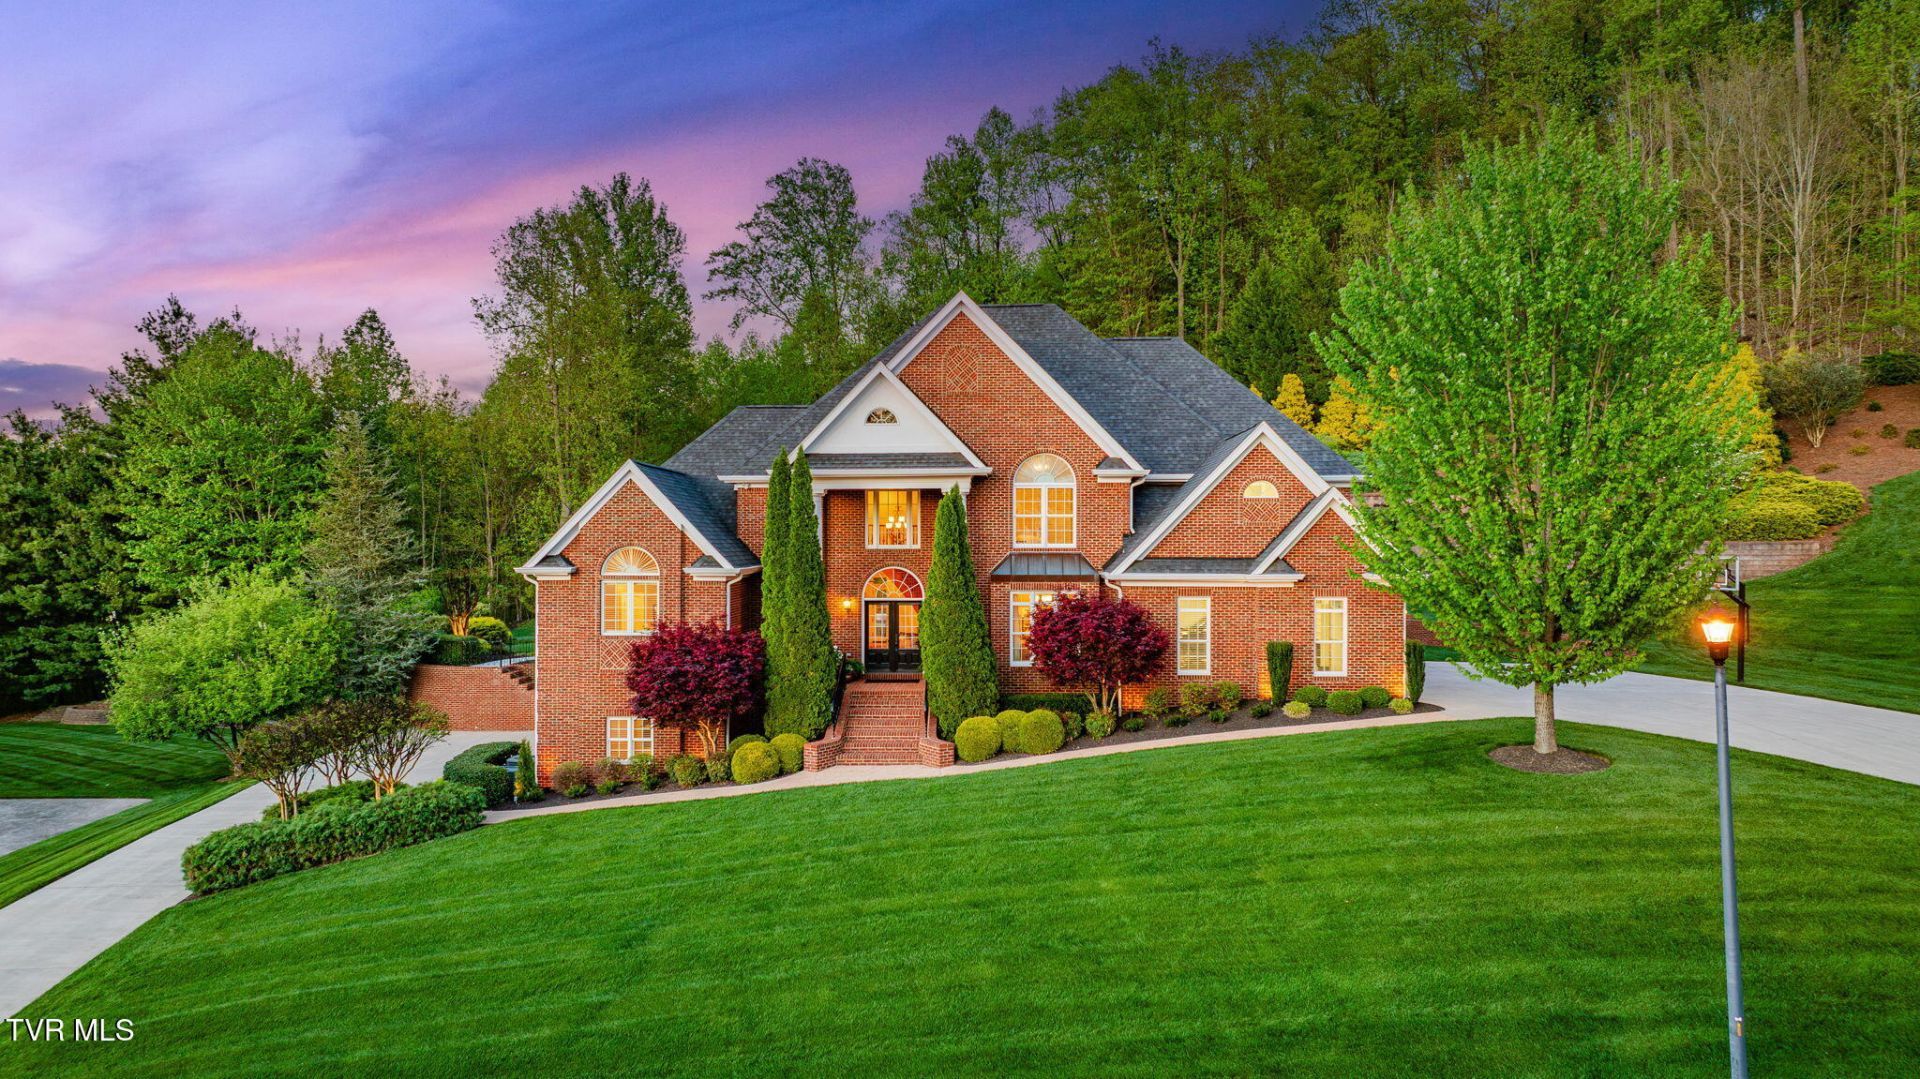
Welcome to 5005 Preston Park Drive, where more than 7,000 square feet of living space, approximately 3.3 acres, mountain views, a private pool and pool house, and four garage spaces come together in one of Kingsport's most established communities. Offering remarkable privacy while remaining just minutes from town, this six-bedroom, six-and-a-half-bath residence is designed for those who value space, flexibility, and exceptional indoor-outdoor living.A gracious foyer opens to spacious, light-filled living areas with an easy flow for both everyday life and entertaining. The main-level primary suite provides privacy and convenience with a generous ensuite bath, while the heart of the home brings together the kitchen, casual dining, and living areas with direct access to the backyard. A formal dining room, dedicated home office, powder room, and three-car main-level garage complete the first floor.Step outside and the property takes on an entirely different character. The beautifully landscaped backyard feels like a private park, with a level lawn, wooded surroundings, expansive patio, and swimming pool creating a secluded setting for summer afternoons, weekend gatherings, and evenings at home. The adjoining pool house features its own lounge space, kitchen area, and full bath, making the outdoor living space as functional as it is inviting.Upstairs are four generously sized bedrooms and three full baths, including a private ensuite, plus additional flex space ideal for a second office, study, or sitting area. A finished third-level bonus room provides even more versatility.The finished lower level offers tremendous possibilities for guests, extended family, recreation, or multi-generational living. With its own garage, separate driveway and exterior access, this level includes a second living area, dining space, kitchenette, bedroom, and full bath, along with additional space for a home gym, theater, game room, or hobbies.Two separate driveways and four total garage spaces provide outstanding parking, storage, and accessibility. From the mountain views out front to the peaceful, wooded setting surrounding the backyard, the property offers a sense of space and privacy that can be difficult to find this close to Kingsport.Located just minutes from the Kingsport Greenbelt, Exchange Place, shopping, dining, and everyday amenities, 5005 Preston Park Drive offers the scale of an estate property without sacrificing convenience. Come experience the setting, space, and possibilities this home has to offer.Information herein deemed reliable but not guaranteed. Square footage is estimated; buyer/buyer's agent to verify. Please see listing attachments for additional information and property details.
Property Features
Property Type: Residential - Single Family
Basement: Yes
Basement: Block, Finished, Full, Garage Door, Heated, Interior Entry, Walk-Out Access, Workshop
Cooling: Heat Pump
Fireplaces: 2
Garage: 4 car attached
Heating: Electric, Heat Pump, Natural Gas
Home Style: Traditional
Lot Size: 3.34 Acres
Roof Type: Composition
Stories: 3.0
Year Built: 2007
Feature Descriptions
Appliances: Built-In Electric Oven, Cooktop, Dishwasher, Disposal, Double Oven, Dryer, Refrigerator, Washer, Wine Refigerator
Association Amenities: Landscaping
Days on Site: 125
Exterior: Brick
Exterior: Sprinkler System
Fencing: Back Yard
Fireplace: Den, Gas Log, Great Room
Flooring: Carpet, Ceramic Tile, Hardwood
Foundation: Block
Hoa Fee: 150
Interior: Primary Downstairs, Built-in Features, Central Vacuum, Entrance Foyer, Granite Counters, Open Floorplan, Pantry, Radon Mitigation System, Whirlpool
Laundry: Electric Dryer Hookup, Washer Hookup
Lot Dimensions: see remarks
Parcel Id: 047m C 011.00
Parking: Driveway, Attached, Concrete, Garage Door Opener
Pool: Heated, In Ground
Rooms Total: 18
Sewer: Public Sewer
Special View Info: Mountain(s)
Structures: Pool House
Swimming Pool: Yes
Topography: Level, Rolling Slope, Steep Slope, Wooded
Utilities: Electricity Connected, Natural Gas Connected, Sewer Connected, Water Connected
Water: Public
Windows: Double Pane Windows
Zoning: R 1A
Local Schools
High School: Dobyns Bennett
Middle School: Robinson
Elementary School: Jefferson
Listed By / Shown By
Listed By
Agency Name: Southern Dwellings
Agency Phone: 423-343-4118
Shown By
Agency Title: Crye-Leike Real Estate Services
Agency Phone:

Source: Tennesse Virginia MLS
Estimate Your Payment
Estimated Payment
$ 4,405.16 per month $3,894.74 Principal & Interest $0.00 Property Tax (data not provided by mls) $510.42 Homeowner's Insurance
5005 Preston Park Drive | MLS# 9994682
This single family home located at 5005 Preston Park Drive, Kingsport, TN 37664 is currently listed for sale with an asking price of $1,750,000. This property was built in 2007 and has 6 bedrooms and 6 full and 1 partial baths with 7606 sq. ft. Preston Park Drive is located in the Preston Park subdivision. Search Preston Park real estate on www.clcommercialrealestate.com today.