

 Site Map

-
Commercial Real Estate
- Brokerage Services
- Develop and Construct
- Group Brokerage
- Industrial
- Land
- Multi-Family
- Retail
- Property Management
- Tenant Representation
-
Group Brokerage
- Churches
- Medical Space
- Hotel/Motel
- Restaurant
BEDS3
BATHS2 full 1 partial
SQUARE FEET2,060
MLS#3527591
STATUSActive
PROPERTY TYPEResidential - Single Family
SUBDIVISIONFieldstone Farms
Property Description
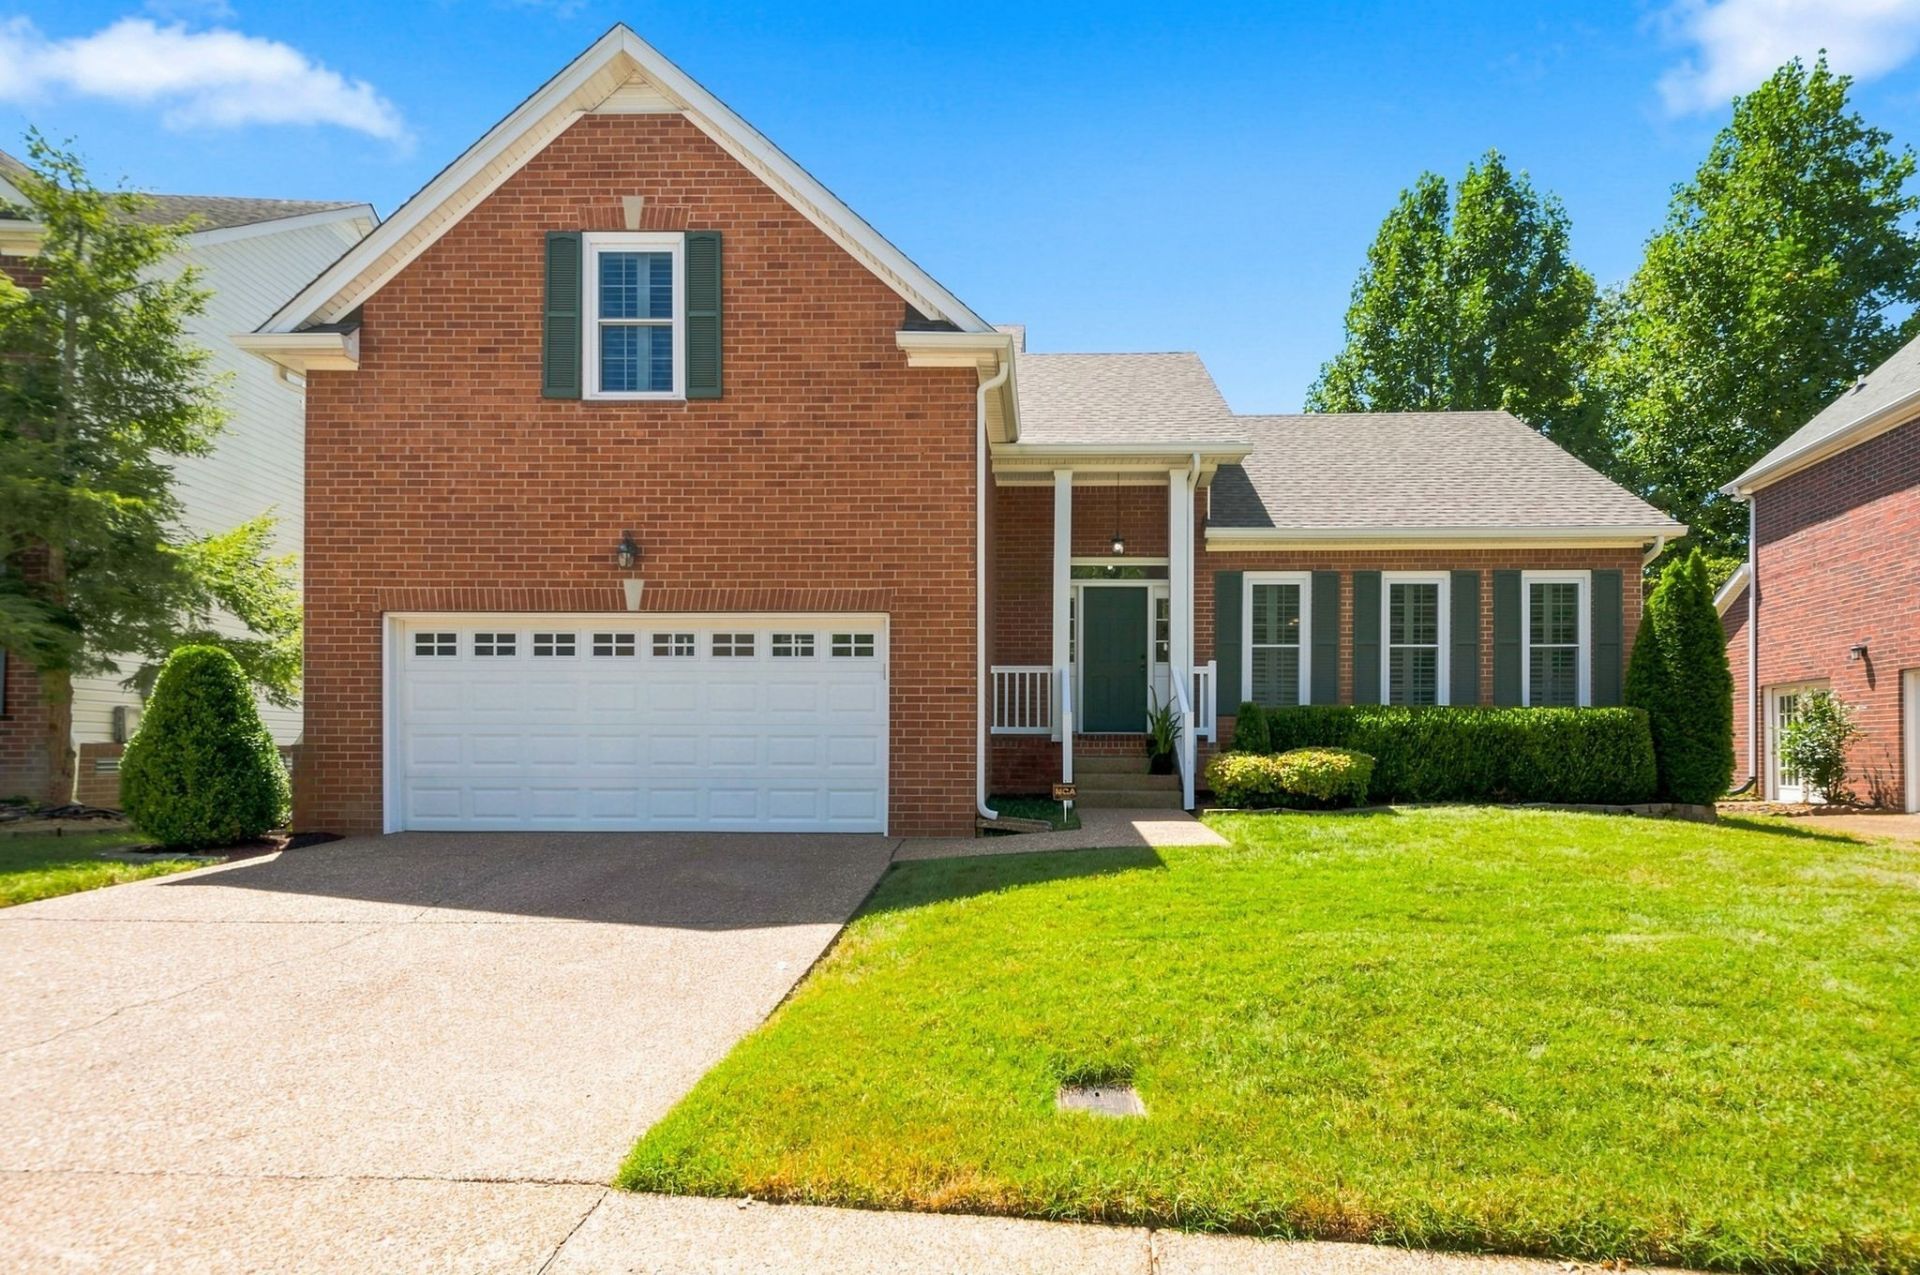
Such a lovely and beautifully cared for/maintained home in one of Franklin's favorite neighborhoods ~ Plantation shutters throughout ~ Roof replaced 2024 ~ Windows replaced ~ Kitchen completely upgraded w/custom cabinets, new appliances (2015) ~ Primary bedroom on main level ~ Primary bathroom totally updated (2018) with custom cabinets including towel/bedding/storage cabinet & oversized walk-in shower ~ 2 bedrooms on second level ~ Oversized bonus room on second level ~ Separate laundry room on main level ~ Gas grill remains ~ Large, fenced-in back yard ~ Convenient neighborhood shopping including Publix and Walgreen's ~ Parks and walking trails throughout neighborhood ~ Elementary school within neighborhood ~
Property Features
Property Type: Residential - Single Family
Basement: Crawl Space
Cooling: Central Air, Electric
Garage: 2 car attached
Heating: Central, Natural Gas
Home Style: Traditional
Lot Size: 0.19 Acres
Roof Type: Shingle
Stories: 2.0
Taxes: $2,557
Year Built: 1998
Amenities
Kitchen Island
Gas Grill
Feature Descriptions
Appliances: Electric Oven, Electric Range, Dishwasher, Disposal, Microwave, Refrigerator
Association Amenities: Clubhouse, Fitness Center, Park, Playground, Pool, Sidewalks, Tennis Court(s), Underground Utilities, Trail(s)
Days on Site: 5
Exterior: Brick
Fencing: Back Yard
Fireplace: Gas, Great Room
Flooring: Carpet, Wood, Tile, Vinyl
HOA Fee: 105/ Monthly
Laundry: Electric Dryer Hookup, Washer Hookup
Lot: Level
Lot Dimensions: 58 X 120
Parcel#: 094052H D 00400 00008052H
Parking: Garage Door Opener, Attached
Parking Notes: Garage Door Opener, Attached
Patio/Porch: Patio
Security: Security System, Smoke Detector(s)
Sewer: Public Sewer
Topography: Level
Utilities: Electricity Available, Natural Gas Available, Water Available
Water: Public
Room Sizes
Bedroom 1: 15x14
Bedroom 2: 14x10
Bedroom 3: 14x10
Recreation Room: 18x17
Dining Room: 11x11
Kitchen: 18x13
Other Room: 7x5
Local Schools
High School: Franklin High School
Middle School: Grassland Middle School
Elementary School: Hunters Bend Elementary
Listed By / Shown By
Listed By
Agency Name: Daniel-Christian Real Estate, LLC
Agency Phone: 6157906107
Shown By
Agency Title: Crye-Leike Real Estate Services
Agency Phone:

Source: Nashville MLS
Estimate Your Payment
Estimated Payment
$ 1,924.55 per month $1,513.16 Principal & Interest $213.08 Property Tax $198.30 Homeowner's Insurance
5005 Penbrook Drive | MLS# 3527591
This single family home located at 5005 Penbrook Drive, Franklin, TN 37069 is currently listed for sale with an asking price of $679,900. This property was built in 1998 and has 3 bedrooms and 2 full and 1 partial baths with 2060 sq. ft. Penbrook Drive is located in the Fieldstone Farms subdivision. Search Fieldstone Farms real estate on www.clcommercialrealestate.com today.