

 Site Map

-
Commercial Real Estate
- Brokerage Services
- Develop and Construct
- Group Brokerage
- Industrial
- Land
- Multi-Family
- Retail
- Property Management
- Tenant Representation
-
Group Brokerage
- Churches
- Medical Space
- Hotel/Motel
- Restaurant
BEDS3
BATHS2 full 1 partial
SQUARE FEET2,340
MLS#7828337
STATUS
PROPERTY TYPEResidential - Townhouse
SUBDIVISIONSterling Crossville
SCHOOLMountain Park - Roswell
Property Description
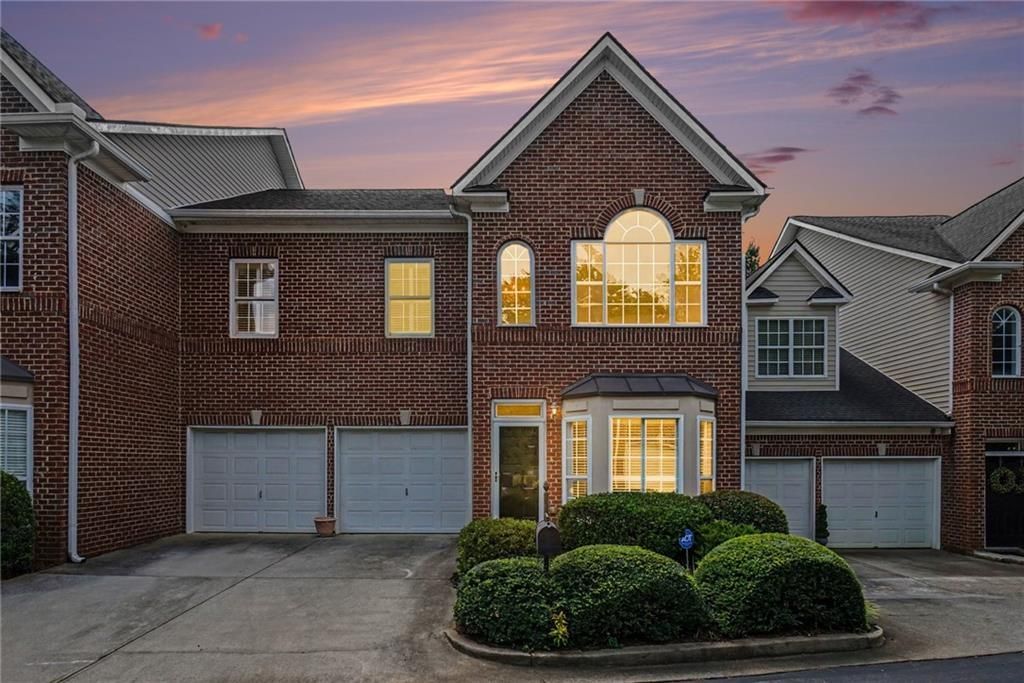
Traditional Brick Townhome located in a gated swim community in Roswell. This spacious home offers a desirable master-on-main with hardwood floors throughout the main living areas. Great Room features a fireplace, kitchen with granite countertops, gas cooktop, oven, dishwasher and refrigerator, breakfast bar opens to large breakfast room. The main-level master suite features its own fireplace and a large master bath with separate tub and shower. A convenient walk-in laundry room and powder room complete the main level. The upper level offers two additional bedrooms connected by a Jack-and-Jill bath, providing plenty of space for family, guests, or a home office. Enjoy the private, fenced patio courtyard, perfect for relaxing or entertaining, along with a 2-car garage. Freshly painted and move-in ready, this home is located in a gated swim community with a low-maintenance lifestyle. Owner pays the HOA, which includes water, sewer, and trash. Convenient Roswell location close to shopping, dining, parks, Historic Roswell, and major roads.
Property Features
Property Type: Residential - Townhouse
Cooling: Ceiling Fan(s), Central Air
Fireplaces: 2
Garage: 2
Heating: Forced Air, Natural Gas
Home Style: Townhouse, Traditional
Lot Size: 0.05 Acres
Roof Type: Composition, Ridge Vents
Taxes: $1,269
Year Built: 2001
Feature Descriptions
Appliances: Dishwasher, Disposal, Gas Cooktop, Gas Water Heater, Microwave, Refrigerator
Bedroom Features: Master on Main
Days on Site: 3
Dining: Open Concept
Exterior: Brick 4 Sides
Exterior: Private Yard
Fireplace: Factory Built, Family Room, Gas Log, Gas Starter
HOA Fee: 400/Monthly
HOA Y/N: Yes
Interior: Double Vanity, Entrance Foyer 2 Story, High Ceilings 10 ft Main, High Speed Internet, Low Flow Plumbing Fixtures, Walk-In Closet(s)
Kitchen: Breakfast Bar, Cabinets White, Stone Counters
Laundry: Laundry Room, Main Level
Lot: Back Yard, Landscaped, Level, Private
Lot Dimensions: x
Master Bath: Double Vanity, Separate Tub/Shower, Whirlpool Tub
Neighborhood Amenities: Gated, Homeowners Assoc, Pool, Sidewalks
Parking Notes: Driveway, Garage, Garage Door Opener
Road Frontage: Private Road
Road Surface: Asphalt
Security: Smoke Detector(s)
Sewer: Public Sewer
Utilities: Cable Available, Electricity Available, Natural Gas Available, Phone Available, Sewer Available, Water Available
Water: Public
Waterfront Features: Pond
Local Schools
High School: Roswell
Middle School: Crabapple
Elementary School: Mountain Park - Fulton
School District: Mountain Park - Roswell
Listed By / Shown By
Listed By
Agency Name: Atlanta Communities
Agency Phone: 404-844-4198
Shown By
Agency Title: Crye-Leike Real Estate Services
Agency Phone:

Source: FMLS
Estimate Your Payment
Estimated Payment
$ 1,363.11 per month $1,111.67 Principal & Interest $105.75 Property Tax $145.69 Homeowner's Insurance
5004 Lexington Drive | MLS# 7828337
This townhouse located at 5004 Lexington Drive , Roswell, GA 30075 is currently listed for sale with an asking price of $499,500. This property was built in 2001 and has 3 bedrooms and 2 full and 1 partial baths with 2340 sq. ft. Lexington Drive is located in the Sterling Crossville subdivision within the Mountain Park - Roswell school district. Search Sterling Crossville real estate on www.clcommercialrealestate.com today.