

 Site Map

-
Commercial Real Estate
- Brokerage Services
- Develop and Construct
- Group Brokerage
- Industrial
- Land
- Multi-Family
- Retail
- Property Management
- Tenant Representation
-
Group Brokerage
- Churches
- Medical Space
- Hotel/Motel
- Restaurant
BEDS5
BATHS4 full 1 partial
SQUARE FEET3,643
MLS#3529080
STATUSActive
PROPERTY TYPEResidential - Single Family
SUBDIVISIONFairhaven
Property Description
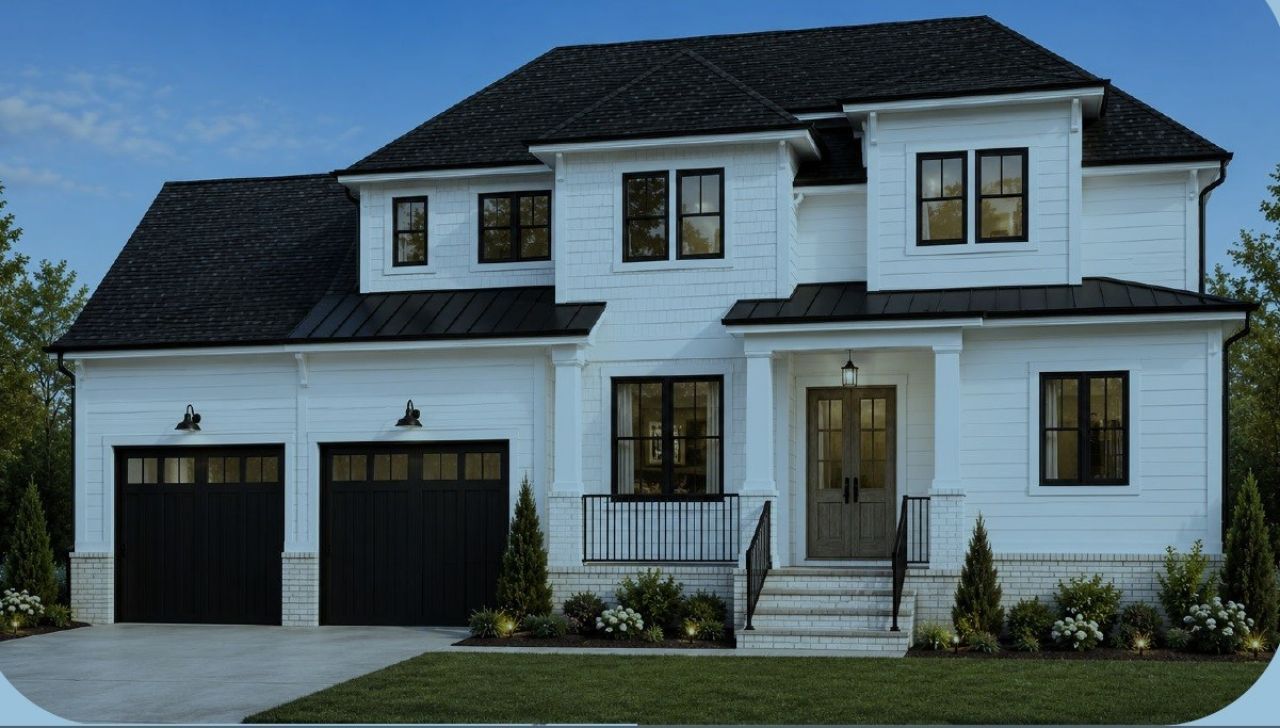
Welcome home to 5004 Fairhaven Circle, Lot 139! This beautifully designed FOXMOOR floor plan offers an expansive 3,643 square feet of luxurious living space, thoughtfully upgraded with premium options to fit your lifestyle. Featuring 5 spacious bedrooms and 4.5 elegant bathrooms, this home is perfect for families or those who love to entertain. Step inside to discover an open-concept layout with abundant natural light, seamlessly connecting the living, dining, and kitchen areas. The gourmet kitchen is a chef's delight, while the generous living spaces provide comfort and flexibility for any occasion. Retreat to the serene master suite with a spa-inspired bath and ample closet space. Upstairs, you'll find additional bedrooms and versatile spaces ideal for a home office, media room, or play area. The 2-car garage offers plenty of storage and convenience. Built by Dream Finders Homes, this residence combines quality craftsmanship with modern amenities, ensuring a home that's both stylish and functional. Don't miss your chance to own this exceptional FOXMOOR home-schedule your private tour today and experience the perfect blend of comfort, elegance, and space! Enjoy quick access to I-840 and I-65, and less than a 45 minute drive to BNA airport.Images featured are of a model home and are for representational purposes only. Schedule a tour to view the specific finishes of this property.
Property Features
Property Type: Residential - Single Family
Basement: None
Cooling: Ceiling Fan(s), Central Air, Gas
Fireplaces: 2
Garage: 2 car attached
Heating: Central, ENERGY STAR Qualified Equipment, Forced Air
Lot Size: 0.27 Acres
Roof Type: Asphalt
Stories: 2.0
Taxes: $4,800
Year Built: 2026
Amenities
Ceiling Fan(s)
Entrance Foyer
Extra Closets
High Ceilings
Open Floorplan
Pantry
Smart Thermostat
Walk-In Closet(s)
Smart Irrigation
Smart Lock(s)
Feature Descriptions
Appliances: Built-In Gas Oven, Gas Range, Dishwasher, Disposal, Microwave, Smart Appliance(s)
Days on Site: 4
Exterior: Fiber Cement
Fireplace: Gas, Great Room
Flooring: Carpet, Laminate, Tile
HOA Fee: 265/ Monthly
Lot: Level
Other Equipment: Irrigation System
Parking: Garage Door Opener, Garage Faces Front, Driveway
Parking Notes: Garage Door Opener, Garage Faces Front, Driveway
Patio/Porch: Patio, Covered, Porch
Security: Carbon Monoxide Detector(s), Fire Alarm, Smoke Detector(s)
Sewer: STEP System
Topography: Level
Utilities: Natural Gas Available, Water Available
Water: Private
Room Sizes
Bedroom 1: 14x17
Bedroom 2: 11x13
Bedroom 3: 11x13
Bedroom 4: 11x13
Recreation Room: 18x18
Dining Room: 13x17
Kitchen: 10x19
Living Room: 15x17
Other Room 2: 15x16
Local Schools
High School: Summit High School
Middle School: Thompson's Station Middle School
Elementary School: Bethesda Elementary
Listed By / Shown By
Listed By
Agency Name: Dream Finders Holdings, LLC
Agency Phone: 6293100445
Shown By
Agency Title: Crye-Leike Real Estate Services
Agency Phone:

Source: Nashville MLS
Estimate Your Payment
Estimated Payment
$ 3,886.93 per month $3,082.91 Principal & Interest $400.00 Property Tax $404.02 Homeowner's Insurance
5004 Fairhaven Cir | MLS# 3529080
This single family home located at 5004 Fairhaven Cir , Thompsons Station, TN 37179 is currently listed for sale with an asking price of $1,385,223. This property was built in 2026 and has 5 bedrooms and 4 full and 1 partial baths with 3643 sq. ft. Fairhaven Cir is located in the Fairhaven subdivision. Search Fairhaven real estate on www.clcommercialrealestate.com today.