

 Site Map

-
Commercial Real Estate
- Brokerage Services
- Develop and Construct
- Group Brokerage
- Industrial
- Land
- Multi-Family
- Retail
- Property Management
- Tenant Representation
-
Group Brokerage
- Churches
- Medical Space
- Hotel/Motel
- Restaurant
BEDS4
BATHS2 full 1 partial
SQUARE FEET1,978
MLS#7797408
STATUS
PROPERTY TYPEResidential - Single Family
SUBDIVISIONLake Royale
SCHOOLNolan - Creekside
Property Description
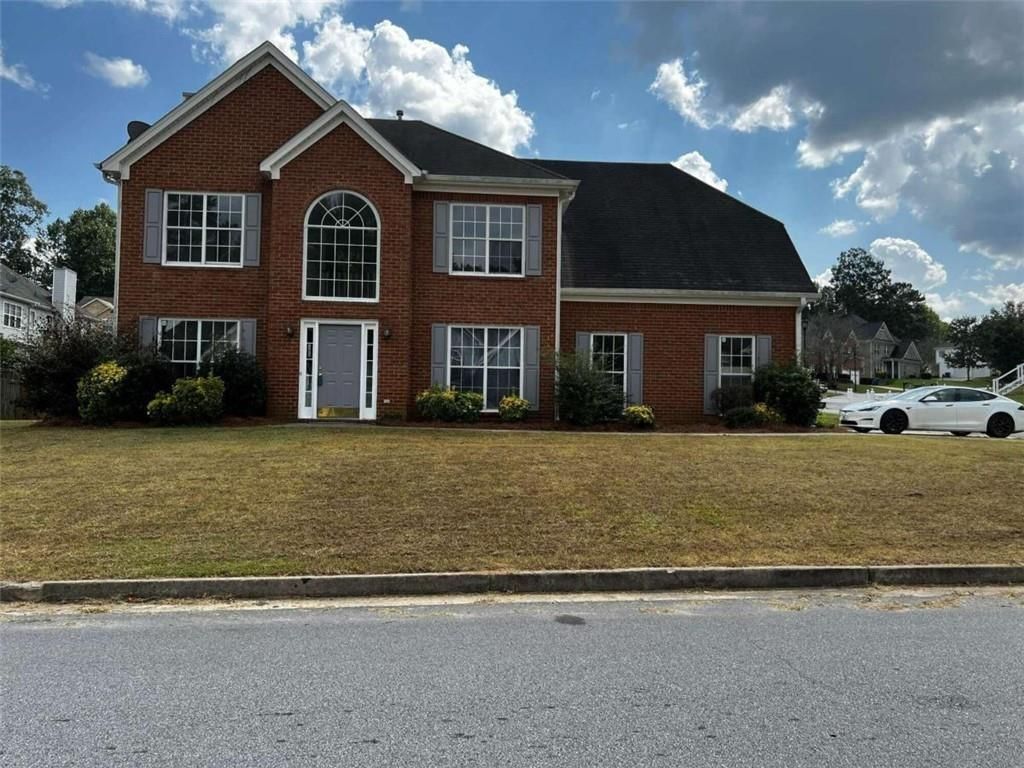
Recently Renovated. Full Brick Front on a corner lot with a side entry 2 car garage. Front door with a 2 story foyer. Formal living room/ office to the left and formal dining room to the right. From front door straight ahead is the family room with a fireplace and a wall of windows for natural lighting. New flooring throughout the house. Kitchen has new cabinets and brand new appliances. There are 4 bedrooms and 2 full bathrooms on 2nd floor. Hallway open to foyer and front door. Spacious master bedroom with sitting area. Master bath with double vanity, separate shower, soaking tub and a walk-in closet. Friendly neighborhood close to shopping, grocery store, restaurants and the airport.
Property Features
Property Type: Residential - Single Family
Cooling: Ceiling Fan(s), Central Air, Electric
Fireplaces: 1
Garage: 2 car attached
Heating: Central, Natural Gas
Home Style: Traditional
Lot Size: 0.14 Acres
Roof Type: Composition
Taxes: $4,231
Year Built: 1999
Feature Descriptions
Accessibility: Accessible Closets, Accessible Doors, Accessible Entrance, Accessible Kitchen, Accessible Kitchen Appliances
Appliances: Dishwasher, Electric Oven, Electric Range, Electric Water Heater, Microwave
Bedroom Features: Double Master Bedroom, Oversized Master, Sitting Room
Days on Site: 63
Dining: Seats 12+, Separate Dining Room
Exterior: Brick, Brick Front, Vinyl Siding
Exterior: Lighting, Rain Gutters
Fireplace: Factory Built, Family Room, Gas Log, Gas Starter
Interior: Disappearing Attic Stairs, Double Vanity, Entrance Foyer, High Ceilings 9 ft Lower, High Ceilings 9 ft Main, High Speed Internet, Tray Ceiling(s), Walk-In Closet(s)
Kitchen: Breakfast Bar, Breakfast Room, Cabinets White, Eat-in Kitchen, Other Surface Counters, View to Family Room
Laundry: In Hall, Laundry Closet, Upper Level
Lot: Back Yard, Corner Lot, Front Yard, Landscaped, Level
Lot Dimensions: x 0
Master Bath: Double Vanity, Separate Tub/Shower
Neighborhood Amenities: Near Public Transport, Near Schools, Near Shopping, Street Lights
Parking Notes: Attached, Driveway, Garage, Garage Door Opener, Garage
Road Frontage: City Street
Road Surface: Asphalt, Paved
Security: Smoke Detector(s)
Sewer: Public Sewer
Special View Info: Neighborhood, Trees/W
Utilities: Cable Available, Electricity Available, Natural Gas Available, Phone Available, Sewer Available, Underground Utilities, Water Available
Water: Public
Local Schools
High School: Creekside
Middle School: McNair - Fulton
Elementary School: Nolan
School District: Nolan - Creekside
Listed By / Shown By
Listed By
Agency Name: GG Sells Atlanta
Agency Phone: 770-654-1283
Shown By
Agency Title: Crye-Leike Real Estate Services
Agency Phone:

Source: FMLS
Estimate Your Payment
Estimated Payment
$ 1,132.67 per month $689.70 Principal & Interest $352.58 Property Tax $90.39 Homeowner's Insurance
500 Kings Place | MLS# 7797408
This single family home located at 500 Kings Place, Riverdale, GA 30296 is currently listed for sale with an asking price of $309,900. This property was built in 1999 and has 4 bedrooms and 2 full and 1 partial baths with 1978 sq. ft. Kings Place is located in the Lake Royale subdivision within the Nolan - Creekside school district. Search Lake Royale real estate on www.clcommercialrealestate.com today.