

 Site Map

-
Commercial Real Estate
- Brokerage Services
- Develop and Construct
- Group Brokerage
- Industrial
- Land
- Multi-Family
- Retail
- Property Management
- Tenant Representation
-
Group Brokerage
- Churches
- Medical Space
- Hotel/Motel
- Restaurant
BEDS4
BATHS2.00
SQUARE FEET2,250
MLS#26-584
STATUSActive
PROPERTY TYPEResidential - Single Family
SUBDIVISIONNone
NEIGHBORHOODBatesville
SCHOOLCave City
Property Description
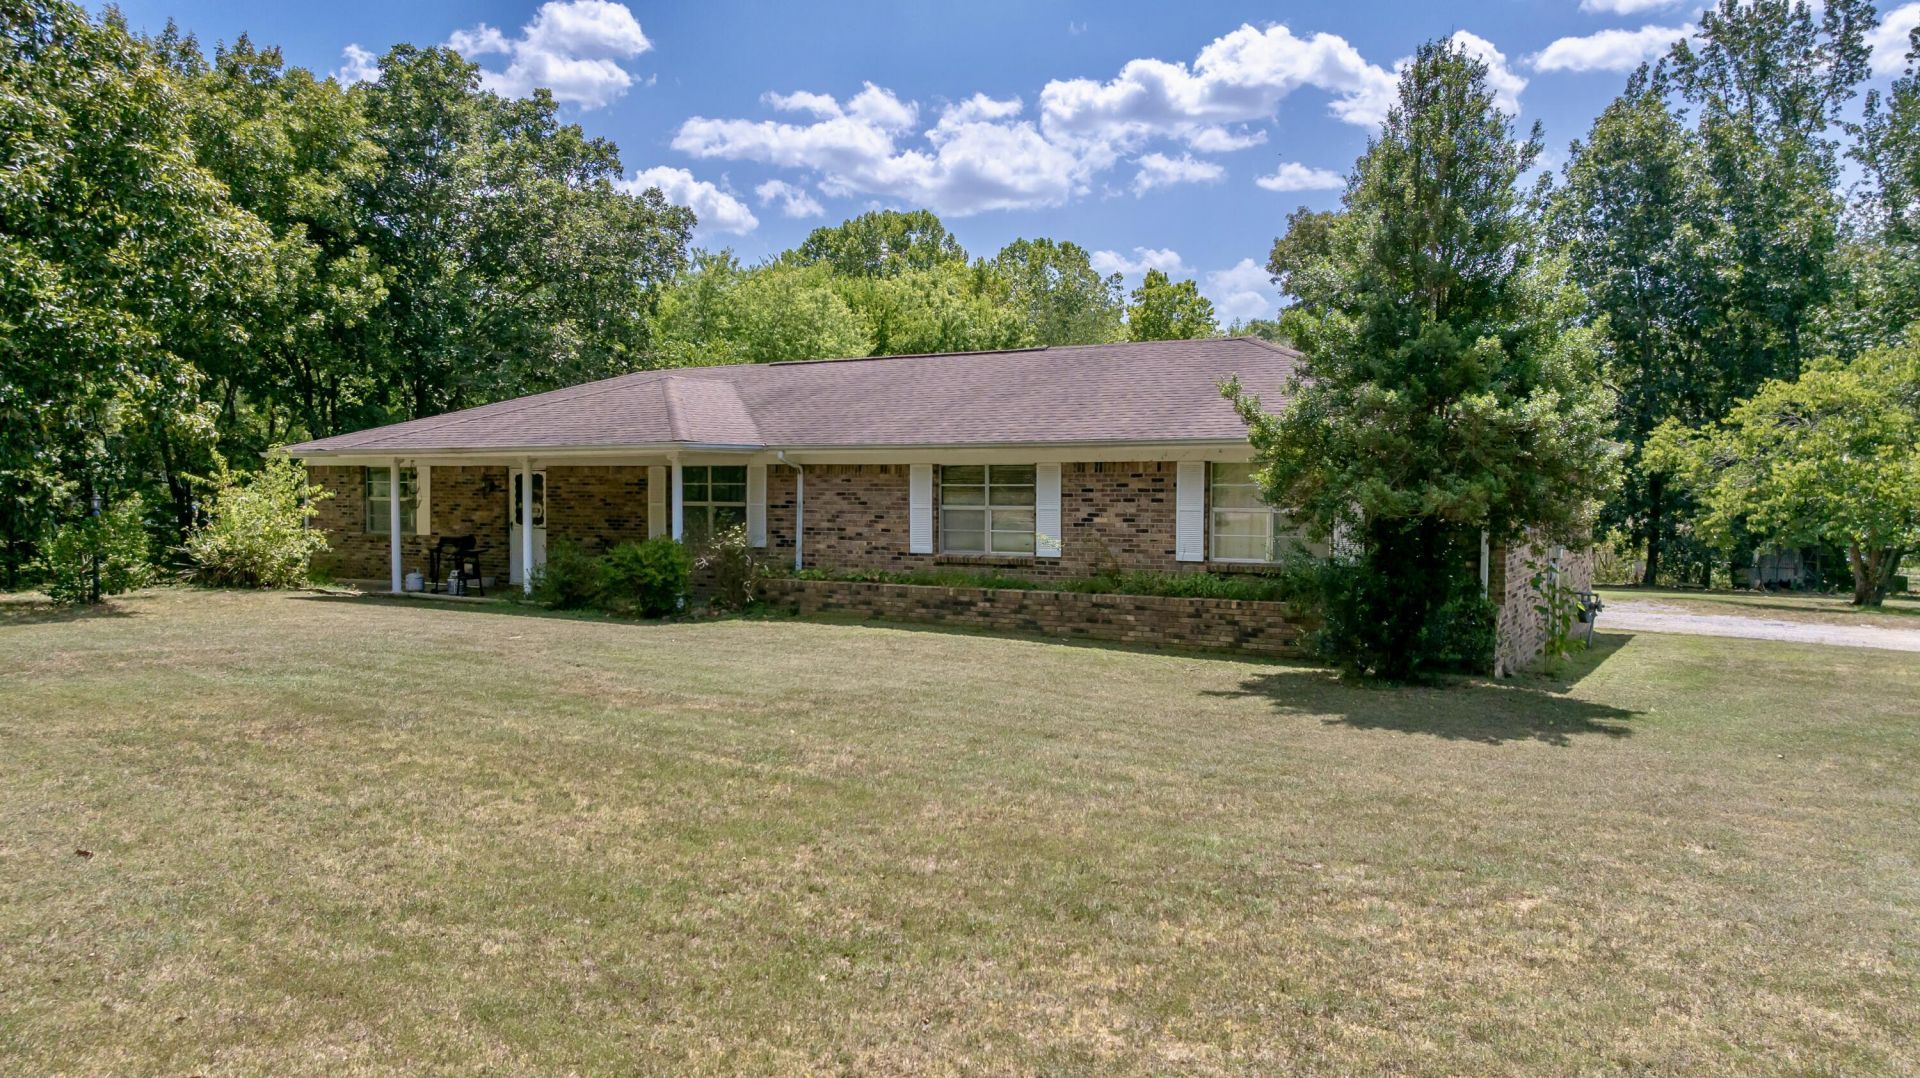
SPACE, LAND & A LOCATION THAT'S HARD TO BEAT!Sitting on approximately 1.25 fully fenced acres, this spacious 4-bedroom, 2-bath brick home offers approximately 2,250 square feet and plenty of room both inside and out!Inside, you'll find four generously sized bedrooms, a dedicated office, laundry room, spacious kitchen and dining area, and an extra-large living room with a natural gas fireplace.Outside, the level, fenced property gives you room to plant a garden, keep a few chickens, or simply enjoy the big backyard. There's also a 2-car attached carport, an additional detached carport, and a storage building for even more functionality.The roof is less than 5 years old, and the kitchen includes a newer refrigerator and dishwasher, plus a natural gas range.
Property Features
Property Type: Residential - Single Family
Cooling: CE
Fenced: Yes
Heating: Cntrl Gas
Home Style: 1 Story
Lot Size: 1.25 Acres
Roof Type: Architectural Shingle
Stories: 1.0
Taxes: $671
Year Built: 1973
Feature Descriptions
Cable TV: yes
Ceiling Fans: 5
Closets: 5.00
Days on Site: 7
Dishwasher: Yes
Driveway: gravel
Eating Bar: yes
Exclusions: Personal Possessions
Exterior: Brick
Fencing: Backyard
Financing: Bank (In House), Cash, Conventional, HUD/FHA, Rural Dev, VA
Fireplace: Gas Logs
Flooring: Vinyl
Foundation: Slab
Garage Remote: NA
Lot Dimensions: 1.25
Patio/Deck: Porch
Range: Yes
Road Type: Paved
Sewer: Septic
Termite: tbd
Walls: SR/Panel
Water: Pfeiffer
Water Heater: 1 Elec/1Gas
Windows: SP
Local Schools
School District: Cave City
Listed By / Shown By
Listed By
Agency Name: Venture Realty Group
Agency Phone: (870) 805-4548
Shown By
Agency Title: Crye-Leike Real Estate Services
Agency Phone:

Source: Batesville MLS
Estimate Your Payment
Estimated Payment
$ 622.29 per month $500.75 Principal & Interest $55.92 Property Tax $65.63 Homeowner's Insurance
50 Tamara Street | MLS# 26-584
This single family home located at 50 Tamara Street, Batesville, AR 72501 is currently listed for sale with an asking price of $225,000. This property was built in 1973 and has 4 bedrooms with 2250 sq. ft. Tamara Street is located in the None subdivision within the Cave City school district. Search None real estate on www.clcommercialrealestate.com today.