

 Site Map

-
Commercial Real Estate
- Brokerage Services
- Develop and Construct
- Group Brokerage
- Industrial
- Land
- Multi-Family
- Retail
- Property Management
- Tenant Representation
-
Group Brokerage
- Churches
- Medical Space
- Hotel/Motel
- Restaurant
BEDS3
BATHS2 full
SQUARE FEET1,492
MLS#10838680
STATUSNew
PROPERTY TYPEResidential - Single Family
NEIGHBORHOODCovington
Property Description
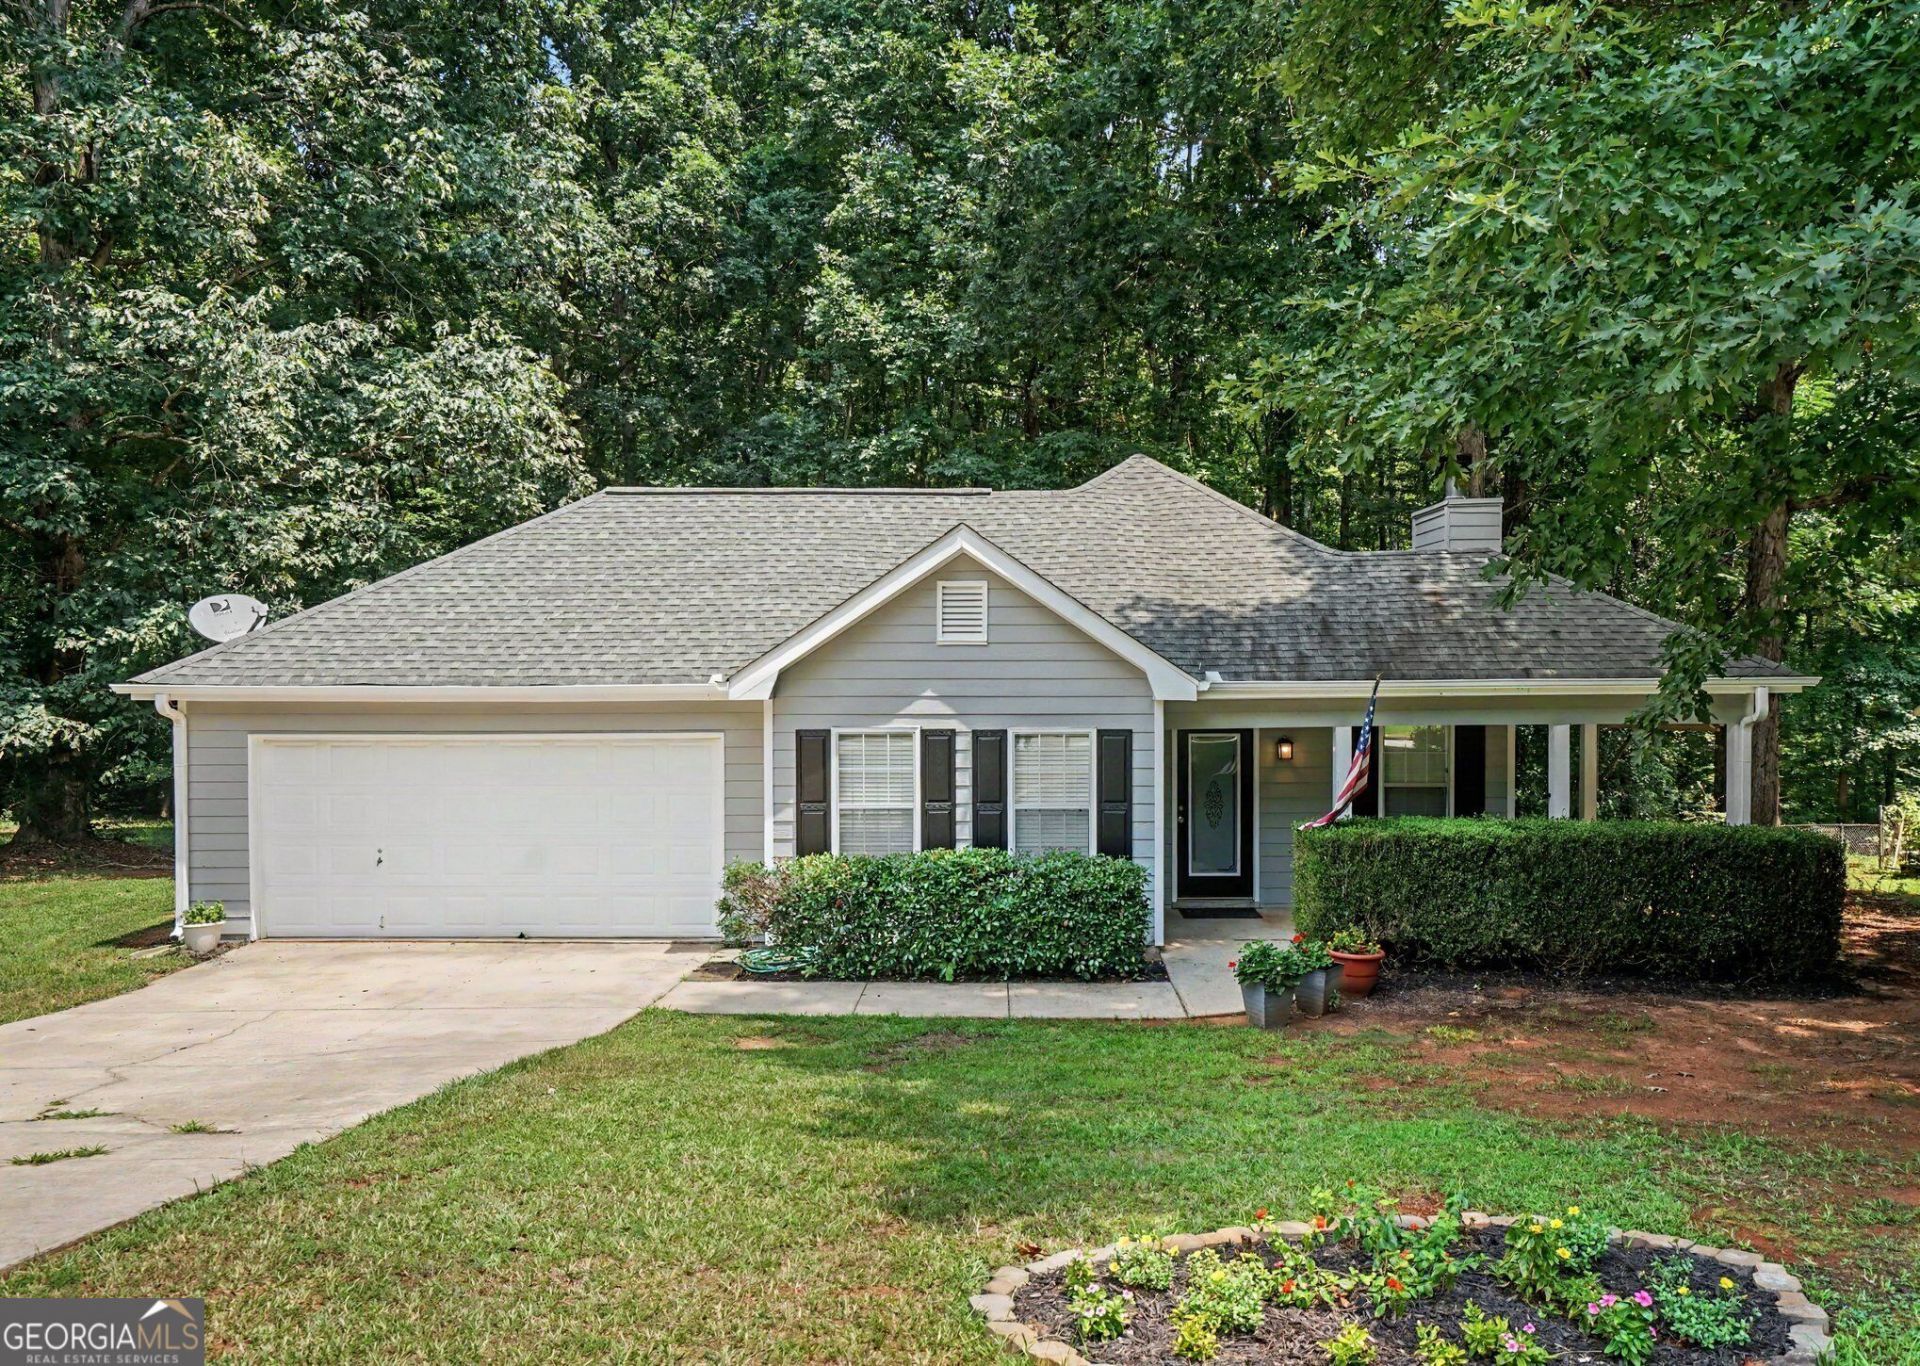
Welcome home to 50 Mountainside Lane in Covington a home that has been thoughtfully refreshed and is ready for its next chapter...and yours! From the inviting wraparound front porch to the fresh, updated interior, this home offers the perfect combination of charm, comfort, and move-in-ready convenience. Step inside to discover fresh paint, new flooring, new appliances, and updated fixtures, allowing you to move in and start enjoying your new home from day one. The home's outdoor features add to its everyday functionality, with a fenced backyard and rear patio providing additional space to enjoy and make your own. But a home is about more than new flooring, fresh paint, and updated finishes. It's where birthdays are celebrated, holidays are shared, milestones are reached, and everyday moments become treasured memories. 50 Mountainside Lane is ready for a new family to make it their own, put down roots, and build a legacy for years to come. And the location makes it even better! Just minutes from historic Downtown Covington, you'll be close to shopping, restaurants, entertainment, schools, and medical facilities, with convenient access to I-20 for commuting throughout Metro Atlanta. The updates have been completed. The home is ready. Now it's time to make it yours. Schedule your private showing today and come discover the possibilities waiting at 50 Mountainside Lane.
Property Features
Property Type: Residential - Single Family
Basement: None
Cooling: Ceiling Fan(s), Central Air, Heat Pump
Fenced: Yes
Fireplaces: 1
Heating: Central, Electric, Forced Air, Heat Pump
Home Style: Ranch, Traditional
Lot Size: 0.93 Acres
Roof Type: Composition
Stories: 1.0
Taxes: $2,448
Year Built: 1997
Feature Descriptions
Additional Rooms: Great Room
Amenities: Street Lights
Appliances: Dishwasher
Dining Room: Separate Room
Equipment: Electric Air Filter
Exterior: Vinyl Siding
Fencing: Back Yard, Chain Link, Fenced
Fireplace Type: Factory Built, Family Room
Flooring: Tile, Vinyl
Foundation: Slab
Interior: Master On Main Level, Soaking Tub, Tray Ceiling(s)
Kitchen: Breakfast Room
Parking Notes: Garage, Kitchen Level
Sewer: Septic Tank
Topography: Sloped
Utilities: Cable Available, Electricity Available, Phone Available
Vegetation: Wooded
Water: Public
Window Features: Double Pane Windows
Local Schools
High School: Alcovy
Middle School: Indian Creek
Elementary School: Livingston
Listed By / Shown By
Listed By
Agency Name: RU4 Homes Group
Agency Phone: 678-971-2258
Shown By
Agency Title: Crye-Leike Real Estate Services
Agency Phone:

Source: GAMLS
Estimate Your Payment
Estimated Payment
$ 852.69 per month $573.53 Principal & Interest $204.00 Property Tax $75.16 Homeowner's Insurance
50 Mountainside Lane | MLS# 10838680
This single family home located at 50 Mountainside Lane, Covington, GA 30016 is currently listed for sale with an asking price of $257,700. This property was built in 1997 and has 3 bedrooms and 2 full baths with 1492 sq. ft.Search Covington real estate on www.clcommercialrealestate.com today.