

 Site Map

-
Commercial Real Estate
- Brokerage Services
- Develop and Construct
- Group Brokerage
- Industrial
- Land
- Multi-Family
- Retail
- Property Management
- Tenant Representation
-
Group Brokerage
- Churches
- Medical Space
- Hotel/Motel
- Restaurant
BEDS4
BATHS3 full
SQUARE FEET3,886
MLS#2604117
STATUSActive
PROPERTY TYPEResidential - Single Family
SUBDIVISIONHarmony Acres
Property Description
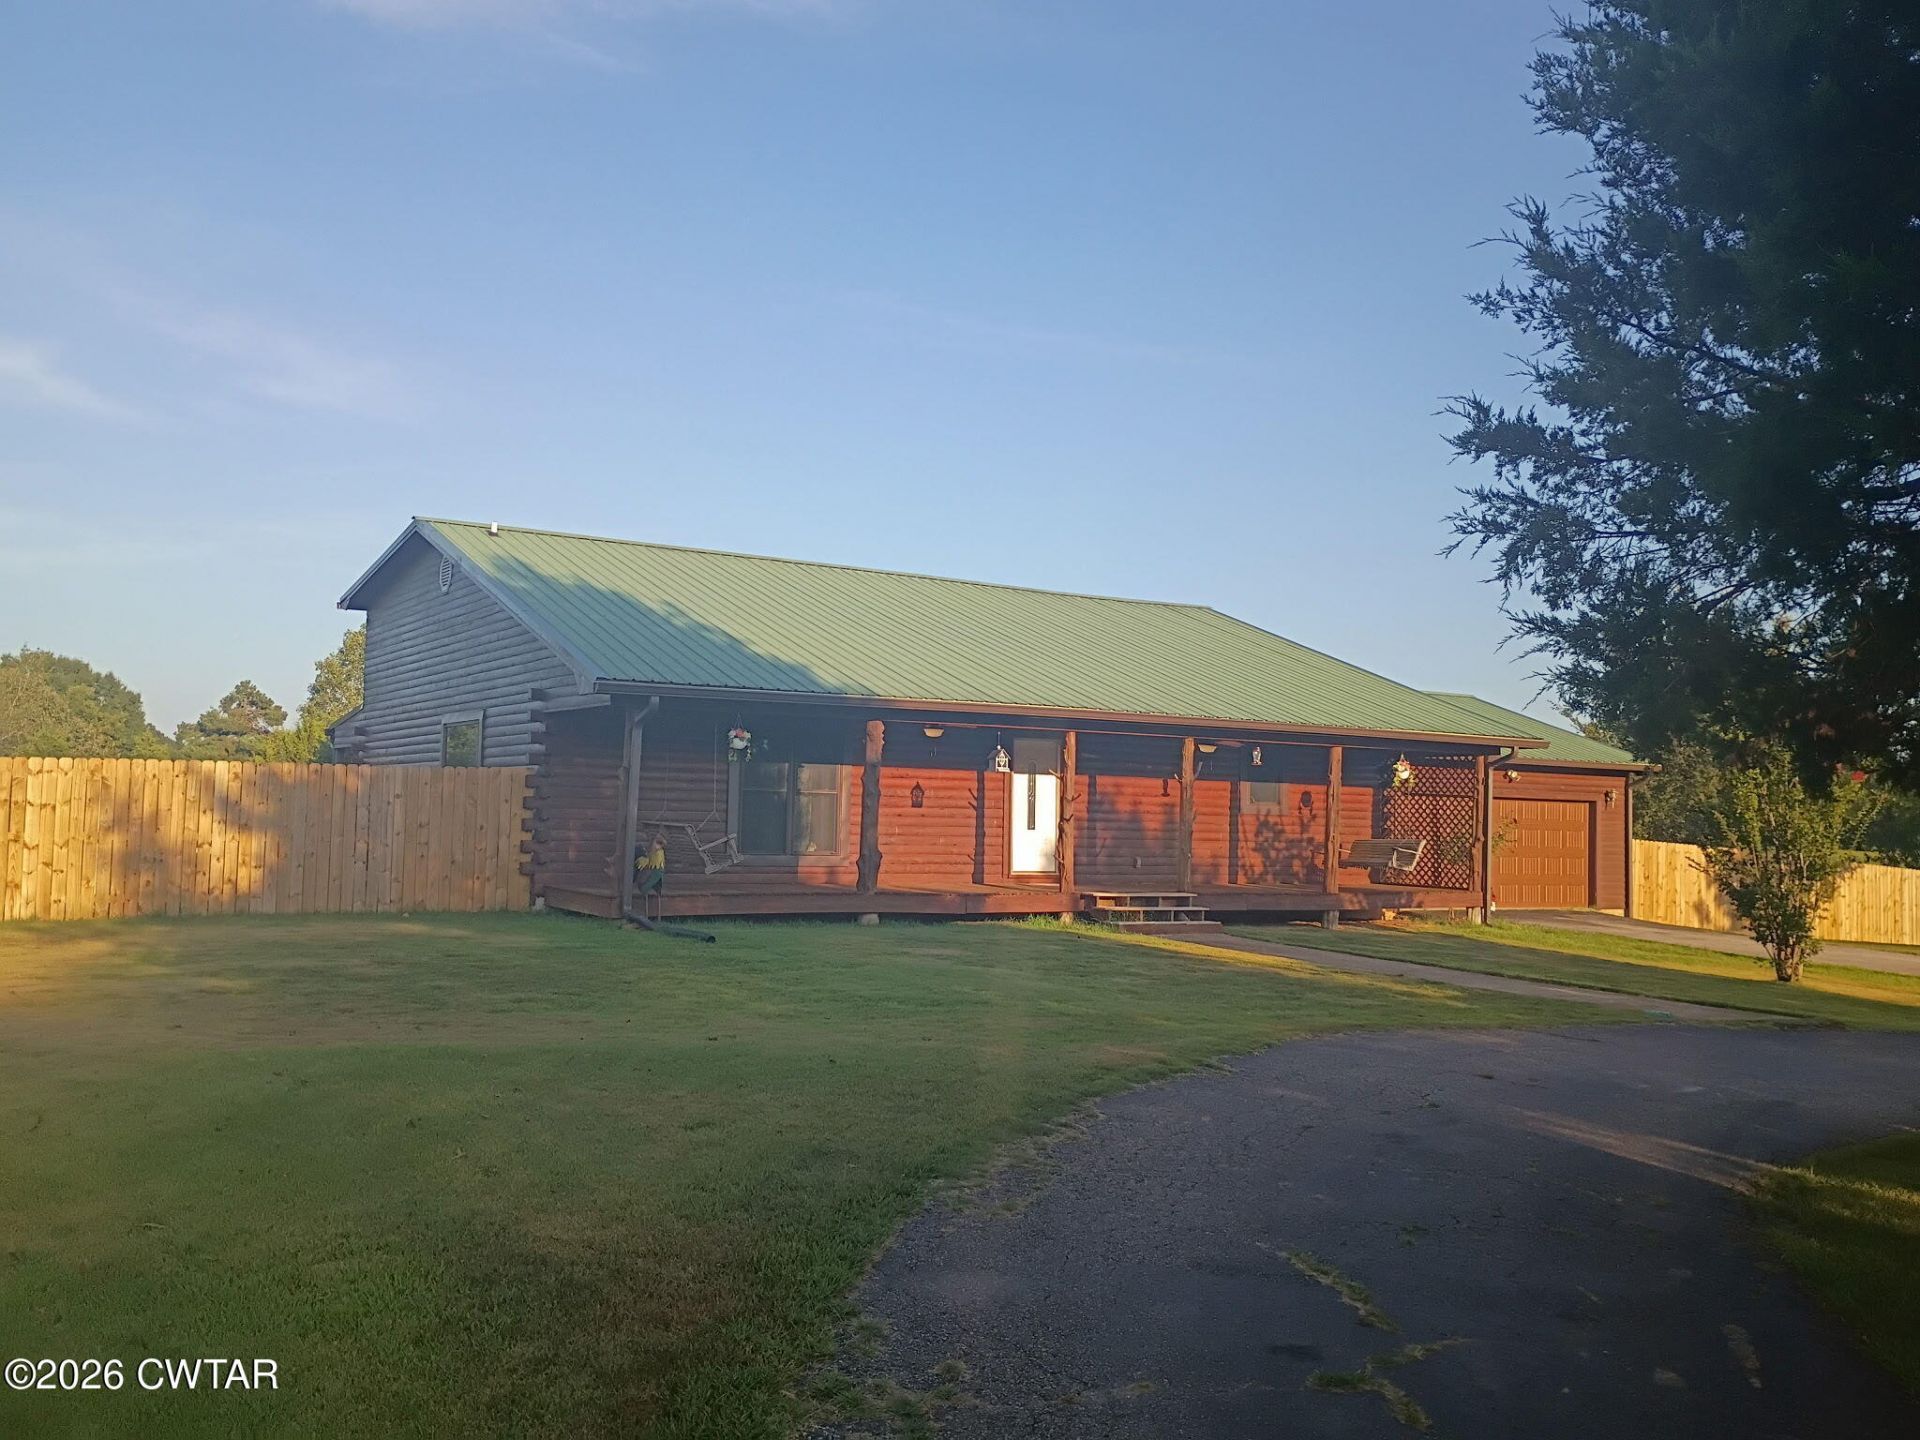
Escape to this stunning 4BR/3BA log nestled on 3.5 private acres! The home features a freshly sealed beautiful log exterior, all brand new windows, a beautiful circle driveway, and an attached 2-car garage. Enjoy peaceful country mornings on the massive covered front porch or host gatherings on the expansive back deck overlooking your fully fenced backyard. Inside, you'll love the open kitchen with stainless steel appliances, warm wood-paneled living spaces, double-vanity bathrooms with a classic clawfoot tub, and a massive heated walk-out basement perfect for a game room or home gym. A partially finished bonus room in the basement provides the flexibility for a potential 5th bedroom, office, or guest room. True craftsmanship?schedule your private tour today!
Property Features
Property Type: Residential - Single Family
Basement: Yes
Basement: Full, Partially Finished, Walk-Out Access
Cooling: Ceiling Fan(s), Central Air, Window Unit(s)
Garage: 2 car attached
Heating: Central
Lot Size: 3.59 Acres
Stories: 3.0
Taxes: $1,346
Year Built: 2004
Feature Descriptions
Appliances: Dishwasher, Electric Cooktop, Electric Range, Electric Water Heater, Exhaust Fan, Refrigerator, Stainless Steel Appliance(s)
Days on Site: 3
Exterior: Concrete, Log
Flooring: Carpet, Concrete, Laminate, Vinyl
Interior Amenities: Breakfast Bar, Ceiling Fan(s), Double Vanity, Eat-in Kitchen, Kitchen Island, Open Floorplan, Pantry, Soaking Tub, Walk-In Closet(s)
Lot: Corner Lot, Level
Lot Dimensions: 358x346x420x540
Parcel #: 055 052.17 000
Parking: Circular Driveway, Garage Faces Front
Windows: Vinyl Frames
Listed By / Shown By
Listed By
Agency Name: Sunrise Properties
Agency Phone: 731-424-0444
Shown By
Agency Title: Crye-Leike Real Estate Services
Agency Phone:

Source: CWTAR MLS
Estimate Your Payment
Estimated Payment
$ 1,156.82 per month $923.61 Principal & Interest $112.17 Property Tax $121.04 Homeowner's Insurance
50 Harmony Lane | MLS# 2604117
This single family home located at 50 Harmony Lane, Henderson, TN 38340 is currently listed for sale with an asking price of $415,000. This property was built in 2004 and has 4 bedrooms and 3 full baths with 3886 sq. ft. Harmony Lane is located in the Harmony Acres subdivision. Search Harmony Acres real estate on www.clcommercialrealestate.com today.