

 Site Map

-
Commercial Real Estate
- Brokerage Services
- Develop and Construct
- Group Brokerage
- Industrial
- Land
- Multi-Family
- Retail
- Property Management
- Tenant Representation
-
Group Brokerage
- Churches
- Medical Space
- Hotel/Motel
- Restaurant
BEDS4
BATHS2 full 1 partial
SQUARE FEET2,061
MLS#10825887
STATUSPrice Change
PROPERTY TYPEResidential - Single Family
SUBDIVISIONBradley Point South
NEIGHBORHOODSavannah
Property Description
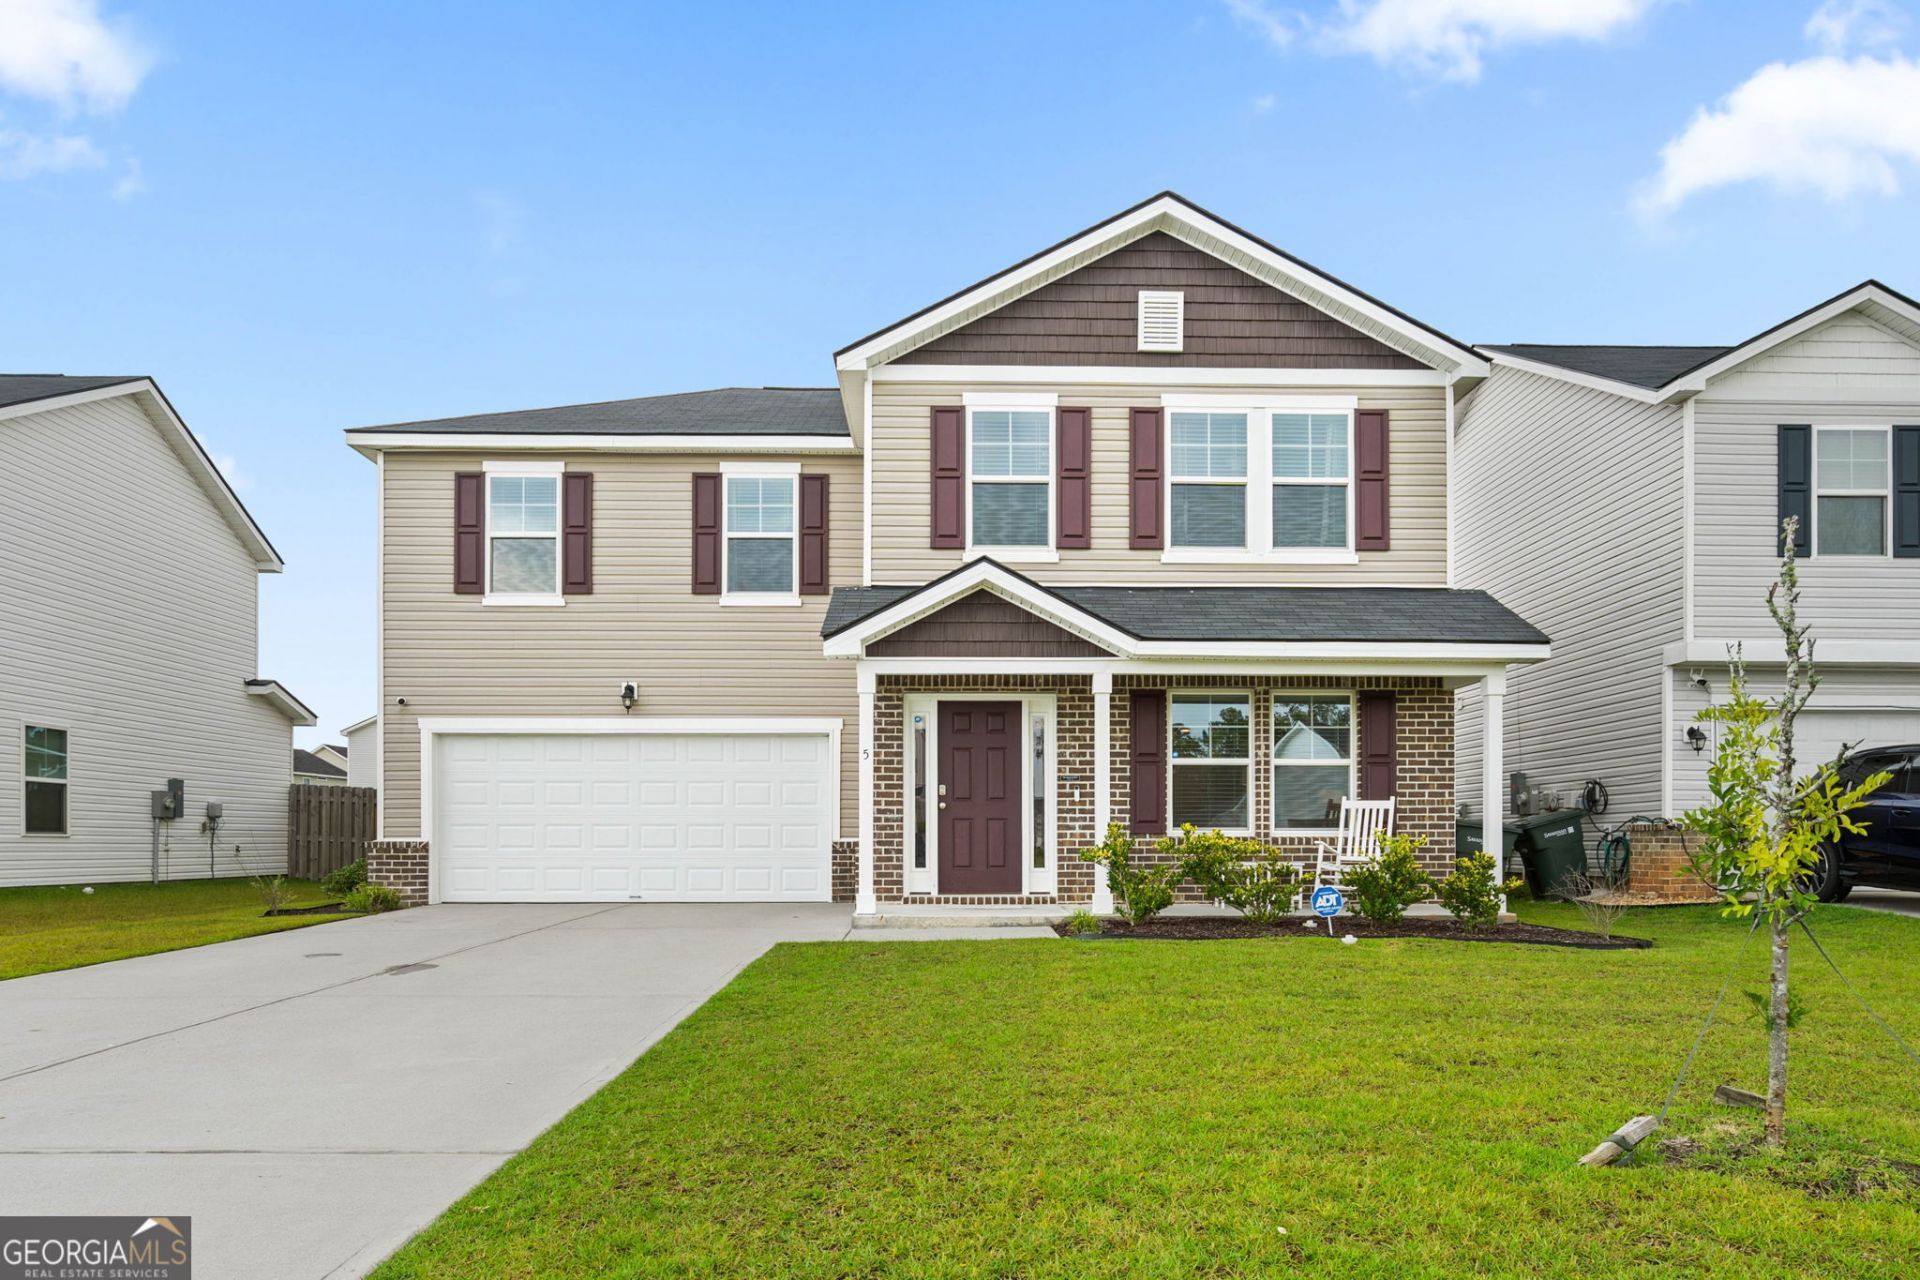
Built in 2023, this beautifully maintained 4-bedroom, 2.5-bath home offers the perfect combination of modern construction and thoughtful upgrades. Inside, you'll find a spacious, open-concept layout with durable luxury vinyl plank flooring replacing the original carpet, creating a stylish and low-maintenance living space. The kitchen flows seamlessly into the living and dining areas, making it ideal for entertaining or everyday life. Upstairs, the generous bedrooms provide plenty of room for family, guests, or a home office. Step outside to enjoy the screened-in patio, the perfect spot for morning coffee or relaxing evenings, overlooking a spacious backyard with room to play, garden, or entertain. With the benefits of newer construction and upgrades already completed, this move-in-ready home offers comfort, convenience, and modern living at its best.
Property Features
Property Type: Residential - Single Family
Basement: None
Cooling: Central Air, Electric
Fenced: Yes
Garage: 2 car attached
Heating: Central, Electric
Home Style: Traditional
Lot Size: 0.12 Acres
Roof Type: Concrete
Stories: 2.0
Taxes: $3,430
Year Built: 2023
Feature Descriptions
Amenities: Clubhouse, Fitness Center, Lake, Park, Playground, Tennis Court(s)
Appliances: Dishwasher, Disposal, Electric Water Heater, Microwave, Range, Refrigerator, Stainless Steel Appliance(s)
Days on Site: 19
Dining Room: Dining Rm/Living Rm Combo
Exterior: Vinyl Siding
Fencing: Fenced, Privacy
Interior: Double Vanity, Soaking Tub, Walk-In Closet(s)
Kitchen: Breakfast Area
Parking Notes: Garage, Attached
Sewer: Public Sewer
Topography: None
Utilities: Underground Utilities
Water: Public
Local Schools
High School: Windsor Forest
Middle School: Southwest
Elementary School: Southwest
Listed By / Shown By
Listed By
Agency Name: Century 21 Luxe Real Estate Services
Agency Phone: 912-551-5893
Shown By
Agency Title: Crye-Leike Real Estate Services
Agency Phone:

Source: GAMLS
Estimate Your Payment
Estimated Payment
$ 1,232.06 per month $836.59 Principal & Interest $285.83 Property Tax $109.64 Homeowner's Insurance
5 Newberry Drive | MLS# 10825887
This single family home located at 5 Newberry Drive, Savannah, GA 31419 is currently listed for sale with an asking price of $375,900. This property was built in 2023 and has 4 bedrooms and 2 full and 1 partial baths with 2061 sq. ft. Newberry Drive is located in the Bradley Point South subdivision. Search Bradley Point South real estate on www.clcommercialrealestate.com today.