

 Site Map

-
Commercial Real Estate
- Brokerage Services
- Develop and Construct
- Group Brokerage
- Industrial
- Land
- Multi-Family
- Retail
- Property Management
- Tenant Representation
-
Group Brokerage
- Churches
- Medical Space
- Hotel/Motel
- Restaurant
BEDS4
BATHS2 full 1 partial
SQUARE FEET2,000
MLS#26035182
STATUSNew Listing
PROPERTY TYPEResidential - Single Family
SUBDIVISIONSanford East
NEIGHBORHOODLittle Rock
Property Description
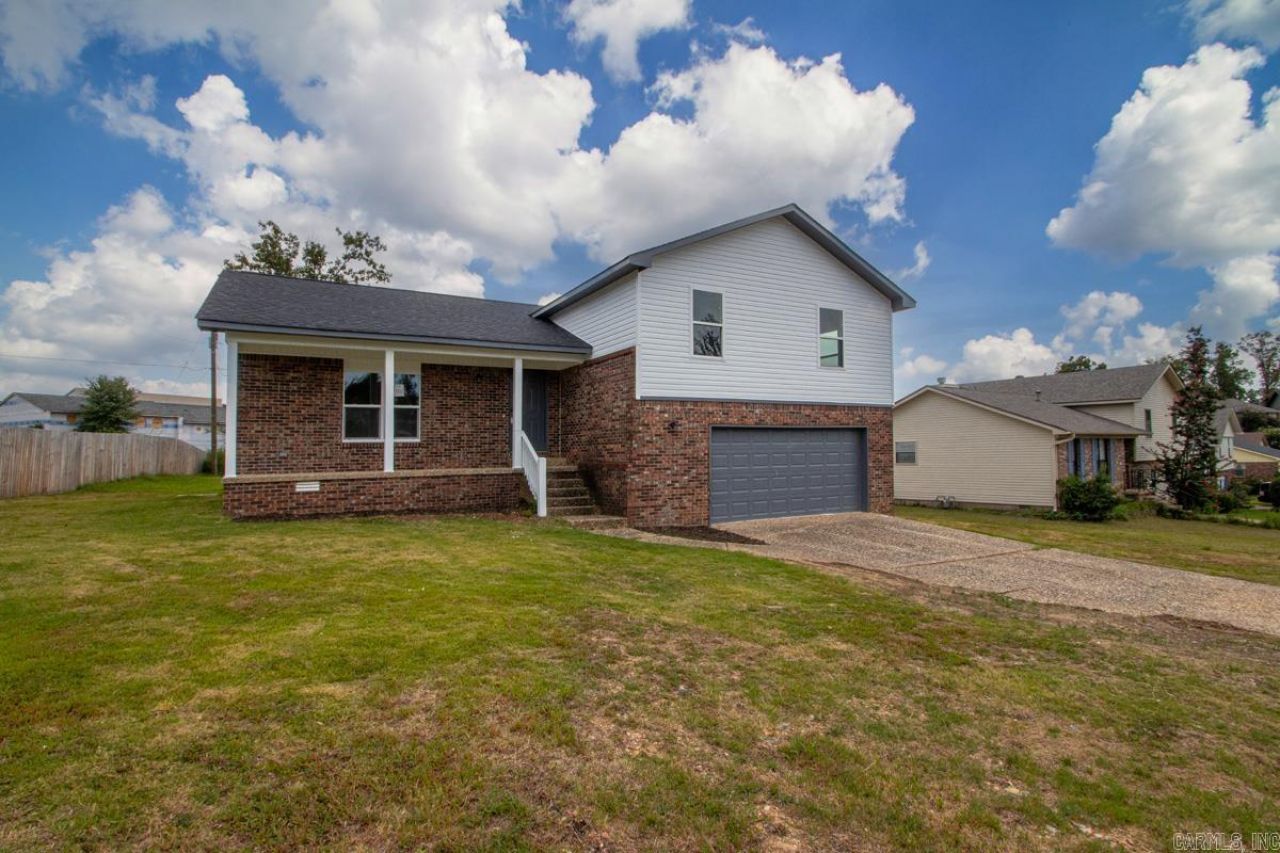
Welcome to a home that is truly **better than new!** Completely renovated from top to bottom, this stunning 4-bedroom, 2½-bath split-level home. Major updates include a new roof and decking, plumbing, electrical panel, HVAC and ductwork, windows, siding, insulation, floor joists, subfloors, and luxury vinyl flooring. Inside, enjoy a beautifully redesigned kitchen with custom cabinetry, quartz countertops, under-cabinet lighting, a wet bar, and all-new bathrooms with custom tile showers. New kitchen appliances will be installed before closing. Move in with confidence and enjoy the quality of a like-new home in an established West Little Rock neighborhood.
Property Features
Property Type: Residential - Single Family
Cooling: Central
Heating: Central Heat
Home Style: Traditional
Lot Size: 0.26 Acres
Roof Type: Architectural Shingle
Taxes: $3,337
Year Built: 1984
Amenities
Wet Bar
Washer Connection
Dryer Connection-Electric
Water Heater-Gas
Smoke Detector(s)
Walk-In Closet(s)
Ceiling Fan(s)
Walk-in Shower
Kit Counter- Granite Slab
Deck
Porch
Feature Descriptions
Appliance(s)/Kitchen Equipment: Free-Standing Stove, Electric Range, Dishwasher, Disposal, Ice Maker Connection
Area Amenities: Voluntary Fee
Days on Site: 3
Dining: Kitchen/Dining Combo
Exterior: Brick & Frame Combo, Vinyl Siding
Fireplace: None
Flooring: Luxury Vinyl
Lot descriprion: Level, Cul-de-sac, In Subdivision
Lot Dimensions: 0.26 acre(s)
Other Room(s): Den/Family Room, Game Room
Parking Notes: Garage, Two Car
Sewer: Public Sewer
Water: Public Water
Listed By / Shown By
Listed By
Agency Name: RE501 Partners
Agency Phone: 501-225-0501
Shown By
Agency Title: Crye-Leike Real Estate Services
Agency Phone:

Source: Arkansas MLS
Estimate Your Payment
Estimated Payment
$ 1,146.28 per month $767.60 Principal & Interest $278.08 Property Tax $100.60 Homeowner's Insurance
5 Ludington Cove | MLS# 26035182
This single family home located at 5 Ludington Cove , Little Rock, AR 72227 is currently listed for sale with an asking price of $344,900. This property was built in 1984 and has 4 bedrooms and 2 full and 1 partial baths with 2000 sq. ft. Ludington Cove is located in the Sanford East subdivision. Search Sanford East real estate on www.clcommercialrealestate.com today.