

 Site Map

-
Commercial Real Estate
- Brokerage Services
- Develop and Construct
- Group Brokerage
- Industrial
- Land
- Multi-Family
- Retail
- Property Management
- Tenant Representation
-
Group Brokerage
- Churches
- Medical Space
- Hotel/Motel
- Restaurant
BEDS4
BATHS3 full
SQUARE FEET2,455
MLS#7828075
STATUS
PROPERTY TYPEResidential - Single Family
SUBDIVISIONRhodes Glen
SCHOOLSimonton - Central Gwinnett
Property Description
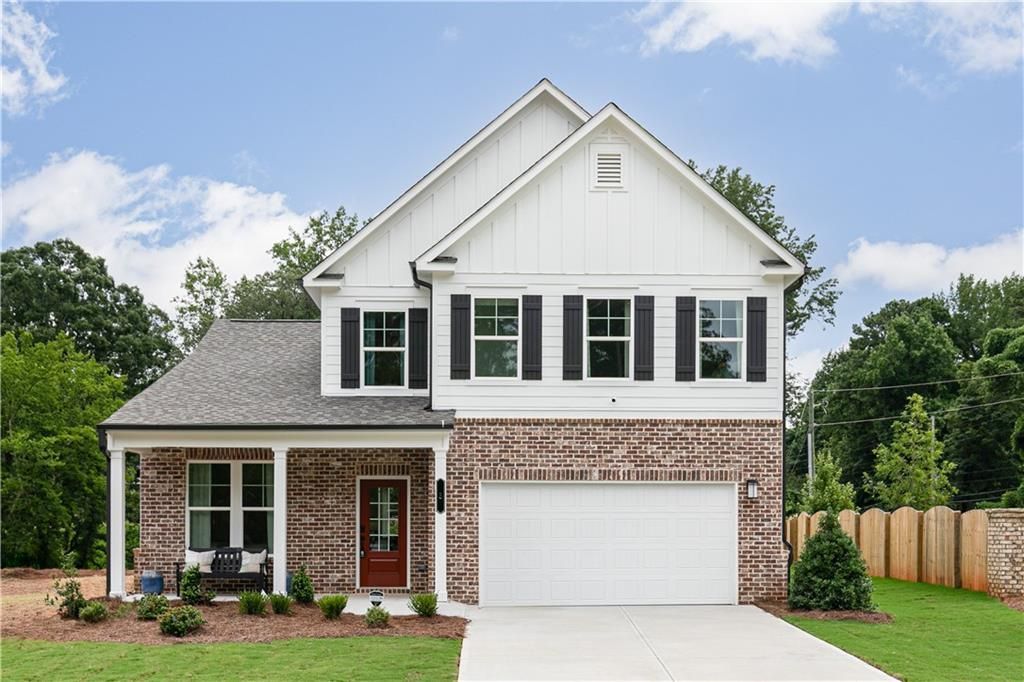
Welcome to Rhodes Glen, the new Stanley Martin community in Lawrenceville, GA! This is a rare opportunity to purchase the fully appointed model home on Lot 93, beautifully designed and move-in ready with premium upgrades already included.In the Hollins floorplan, enjoy an open-concept main level designed for both everyday living and entertaining. The kitchen overlooks the family room and dining area, creating a natural gathering space. A main-level bedroom at the front of the home is perfect for guests or a home office.Upstairs, the spacious primary suite features a large walk-in closet and an ensuite bath with double vanities, a walk-in shower, and a separate soaking tub. Additional bedrooms provide plenty of space for family or guests, and the upstairs laundry room adds everyday convenience.This model home comes loaded with extras including a full irrigation system, alarm system, all appliances, and all light fixtures, everything you need from day one.Located just minutes from downtown Lawrenceville, Rhodes Glen offers easy access to shopping, dining, parks, and entertainment, along with major commuter routes. Don't miss your chance to own this stunning model home, schedule your tour today!
Property Features
Property Type: Residential - Single Family
Cooling: Central Air, Electric Air Filter, Zoned
Fireplaces: 1
Garage: 2 car attached
Heating: Central, Electric, Zoned
Home Style: Traditional
Lot Size: 0.14 Acres
Roof Type: Composition, Ridge Vents, Shingle
Taxes: $0
Year Built: 2026
Feature Descriptions
Appliances: Dishwasher, Disposal, Electric Range, Electric Water Heater, ENERGY STAR Qualified Appliances, Microwave
Association Fee Includes: Reserve Fund
Bedroom Features: Oversized Master, Other
Days on Site: 4
Dining: Dining L, Open Concept
Exterior: Blown-In Insulation, Brick Front, Cement Siding
Fireplace: Electric, Factory Built, Family Room
HOA Fee: 600/Annually
HOA Y/N: Yes
Interior: High Ceilings 9 ft Main, Walk-In Closet(s)
Kitchen: Cabinets White, Eat-in Kitchen, Kitchen Island, Pantry Walk-In, Stone Counters, View to Family Room
Laundry: Electric Dryer Hookup, Laundry Room, Upper Level
Lot: Front Yard, Landscaped, Level, Other
Master Bath: Double Vanity, Separate Tub/Shower, Soaking Tub
Neighborhood Amenities: Homeowners Assoc, Sidewalks, Street Lights
Parking Notes: Attached, Driveway, Garage, Garage Door Opener, Garage
Parking Total: 2
Road Surface: Asphalt
Security: Carbon Monoxide Detector(s), Smoke Detector(s)
Sewer: Public Sewer
Utilities: Cable Available, Electricity Available, Phone Available, Sewer Available, Underground Utilities, Water Available
Water: Public
Local Schools
High School: Central Gwinnett
Middle School: Jordan
Elementary School: Simonton
School District: Simonton - Central Gwinnett
Listed By / Shown By
Listed By
Agency Name: SM Georgia Brokerage, LLC
Agency Phone: 404-476-7493
Shown By
Agency Title: Crye-Leike Real Estate Services
Agency Phone:

Source: FMLS
Estimate Your Payment
Estimated Payment
$ 1,152.29 per month $1,018.78 Principal & Interest $0.00 Property Tax (data not provided by mls) $133.51 Homeowner's Insurance
5 Hickory Grove Avenue | MLS# 7828075
This single family home located at 5 Hickory Grove Avenue , Lawrenceville, GA 30046 is currently listed for sale with an asking price of $457,760. This property was built in 2026 and has 4 bedrooms and 3 full baths with 2455 sq. ft. Hickory Grove Avenue is located in the Rhodes Glen subdivision within the Simonton - Central Gwinnett school district. Search Rhodes Glen real estate on www.clcommercialrealestate.com today.