

 Site Map

-
Commercial Real Estate
- Brokerage Services
- Develop and Construct
- Group Brokerage
- Industrial
- Land
- Multi-Family
- Retail
- Property Management
- Tenant Representation
-
Group Brokerage
- Churches
- Medical Space
- Hotel/Motel
- Restaurant
BEDS2
BATHS1 full
SQUARE FEET854
MLS#1359163
STATUSPending
PROPERTY TYPEResidential - Single Family
SUBDIVISIONAvondale Sub 1 Bvv
SCHOOLBentonville
Property Description
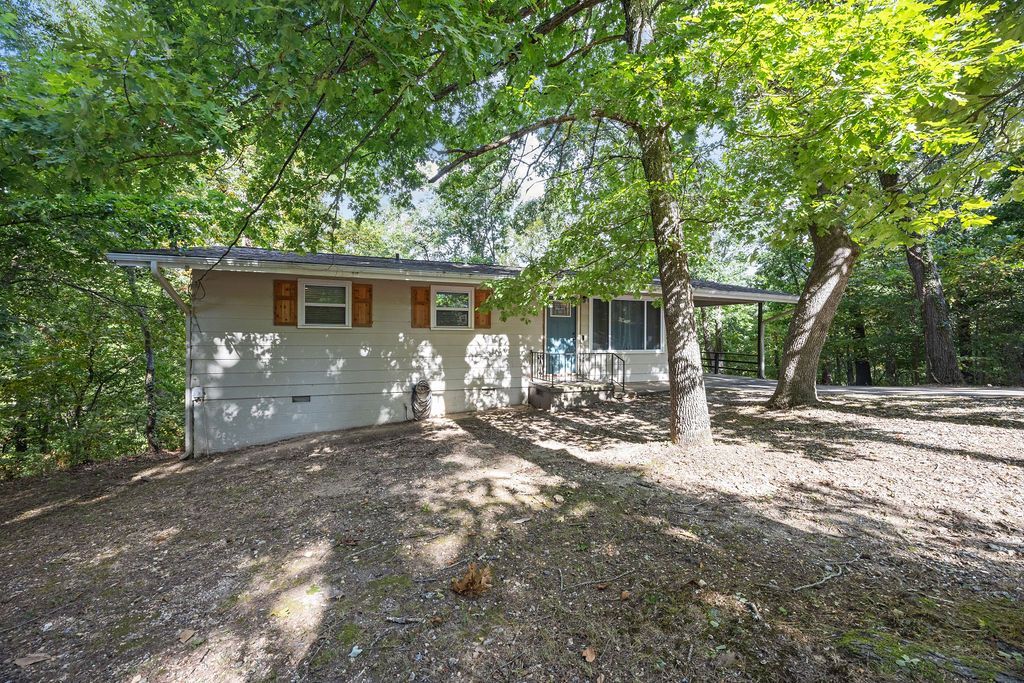
This cedar-trimmed home is sure to make you smile! Tucked away on a quiet cul-de-sac and priced under $300,000, it offers a great mix of comfort, updates, and outdoor access. The roof, 1,000-gallon septic system, three mini-split heat pumps, and appliances were all new in 2020. Inside, the open floor plan features an updated kitchen with granite and butcher block countertops, along with updated flooring, windows, lighting, paint, and bath. Step outside to a large back deck overlooking the woods, with the Little Sugar mountain bike and walking trail right in the backyard. A 12' x 20' workshop/storage space adds even more flexibility. This 2-bedroom, 1-bath home is being sold fully furnished and is move-in ready, making it an easy place to call home or a great Bella Vista getaway.
Property Features
Property Type: Residential - Single Family
Basement: Crawl Space
Cooling: Heat Pump
Fireplaces: 1
Heating: Heat Pump
Home Style: Traditional
Lot Size: 0.37 Acres
Roof Type: Asphalt, Shingle
Stories: 1.0
Taxes: $1,366
Year Built: 1967
Amenities
Ceiling Fan(s)
Eat-in Kitchen
Quartz Counters
Window Treatments
Storage
Concrete Driveway
Feature Descriptions
Appliances: Dryer, Dishwasher, Electric Cooktop, Electric Oven, Electric Range, Electric Water Heater, Microwave Hood Fan, Microwave, Refrigerator, Smooth Cooktop
Community Features: Biking, Clubhouse, Dock, Golf, Playground, Park, Trails/Paths
Days on Site: 13
Exterior: Block, Masonite, Concrete
Fencimg: None
Fireplace: Living Room
Flooring: Carpet, Laminate
HOA Fee: 40/ Monthly
Laundry: Washer Hookup, Dryer Hookup
Lot: City Lot, Wooded
Parcel#: 16-02523-000
Parking: Attached Carport, Workshop in Garage
Parking Notes: Attached Carport, Workshop in Garage
Patio/Porch: Deck
Sewer: Septic Tank
Utilities: Electricity Available, Septic Available, Water Available
Water: Public
Water Features: None
Window: Vinyl, Blinds, Drapes
Room Sizes
Family Room: 12.6 X 21.4 Level - Main
Eatin Kitchen: 10 X 13 Level - Main
Bedroom: 9.6 X 10.6 Level - Main
Bedroom: 10.4 X 13.2 Level - Main
Local Schools
School District: Bentonville
Listed By / Shown By
Listed By
Agency Name: Coldwell Banker Harris McHaney & Faucette -Fayette
Shown By
Agency Title: Crye-Leike Real Estate Services
Agency Phone:

Source: NWAKBOR MLS
Estimate Your Payment
Estimated Payment
$ 690.28 per month $509.65 Principal & Interest $113.83 Property Tax $66.79 Homeowner's Insurance
5 Douglas Circle | MLS# 1359163
This single family home located at 5 Douglas Circle, Bella Vista, AR 72715 is currently listed for sale with an asking price of $229,000. This property was built in 1967 and has 2 bedrooms and 1 full baths with 854 sq. ft. Douglas Circle is located in the Avondale Sub 1 Bvv subdivision within the Bentonville school district. Search Avondale Sub 1 Bvv real estate on www.clcommercialrealestate.com today.