

 Site Map

-
Commercial Real Estate
- Brokerage Services
- Develop and Construct
- Group Brokerage
- Industrial
- Land
- Multi-Family
- Retail
- Property Management
- Tenant Representation
-
Group Brokerage
- Churches
- Medical Space
- Hotel/Motel
- Restaurant
BEDS4
BATHS2 full
SQUARE FEET1,758
MLS#3530935
STATUSActive
PROPERTY TYPEResidential - Single Family
Property Description
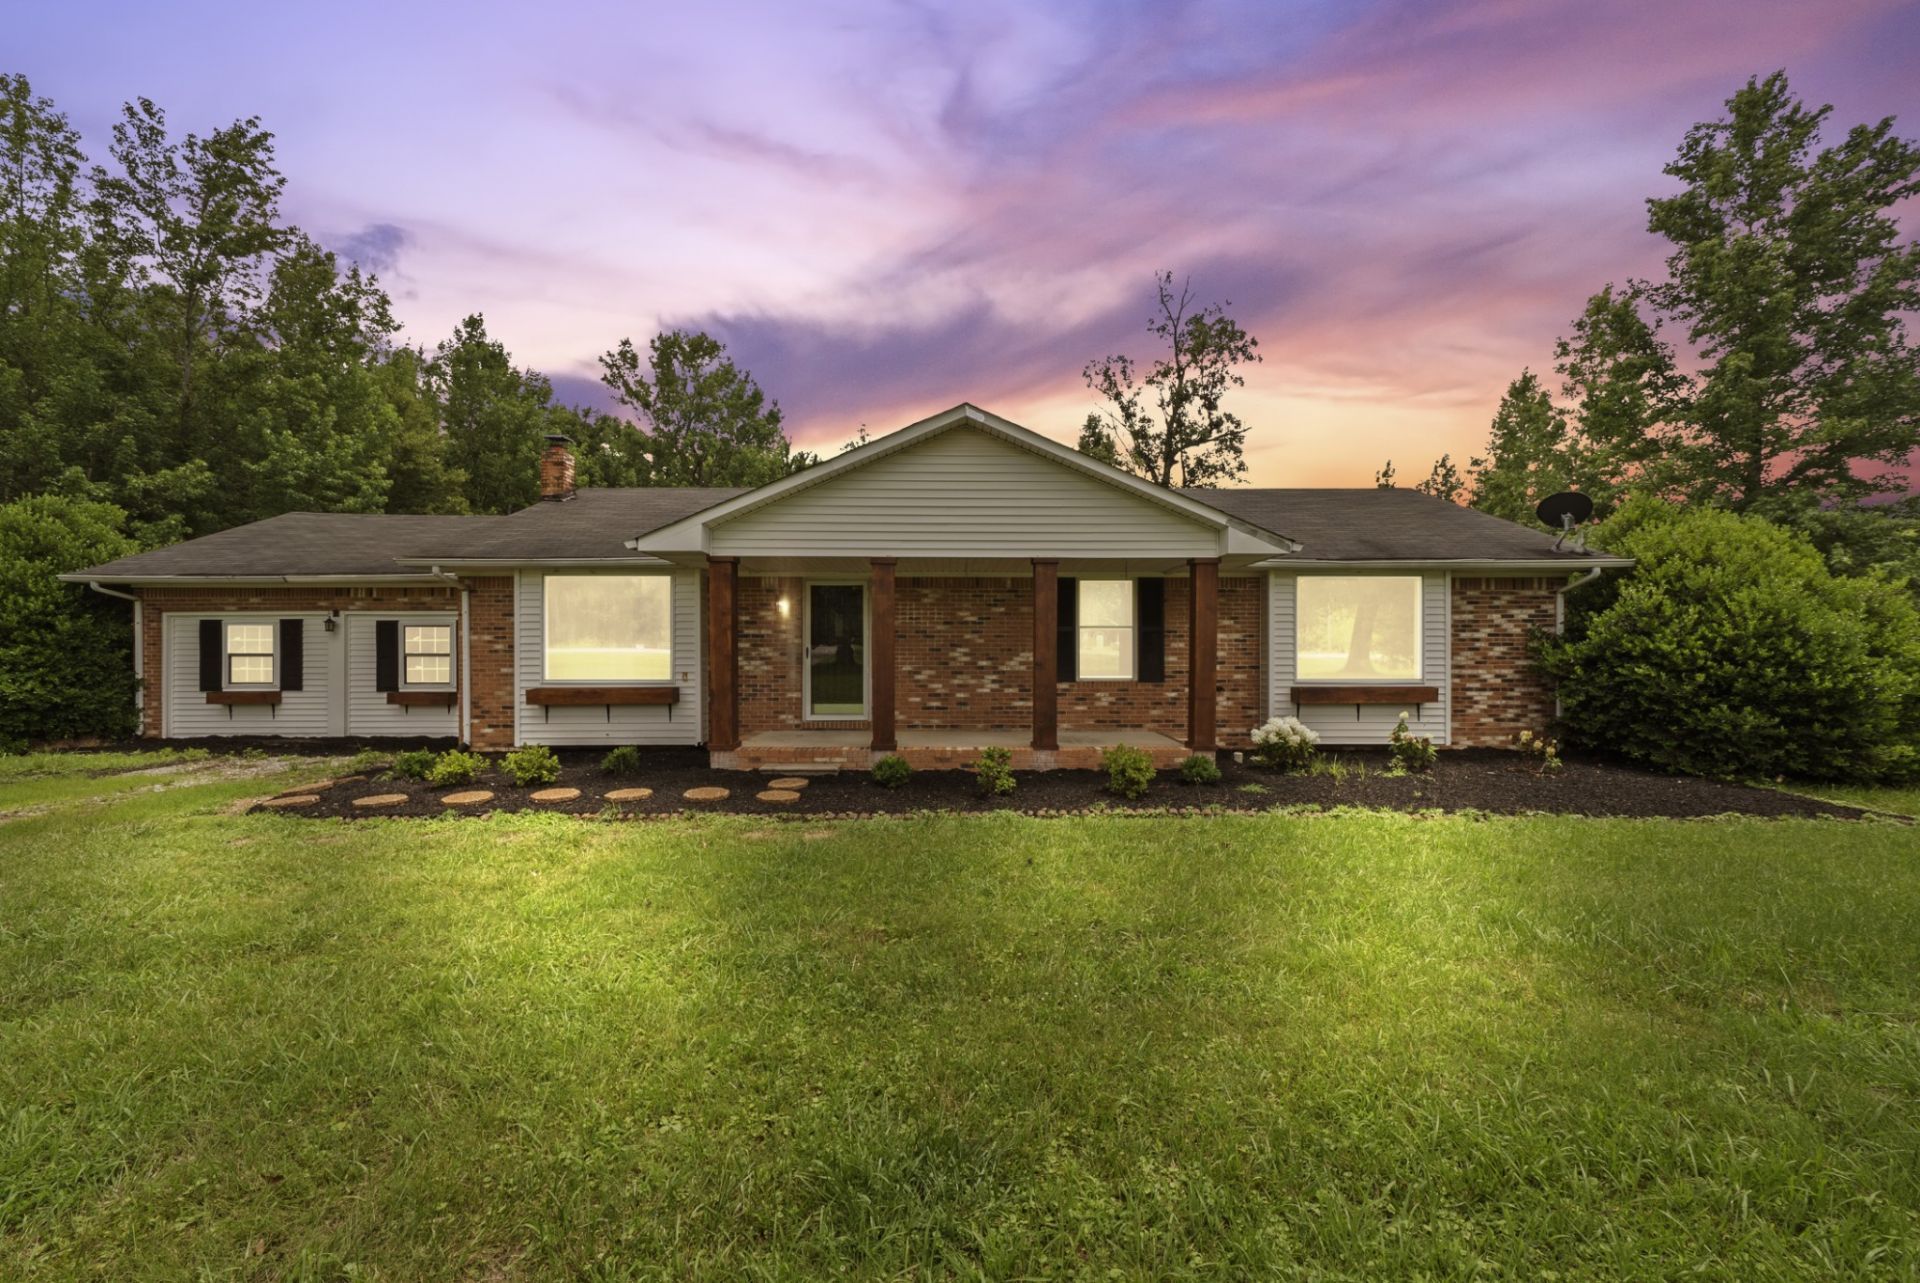
4 BEDROOMS, OVER AN ACRE & A BEAUTIFUL PRIMARY SUITE! NO HOA- So you can bring your chickens too.This updated 4-bedroom, 2-bath home on 1.24 acres offers the space and flexibility buyers are looking for, with the primary suite being one of the home's most recent improvements, and creates a comfortable private retreat within the home. The floorpan also holds the potential for 2 primary bedrooms, or a primary bedroom with large family room. The options for maximizing this home to fit your families needs are endless. Throughout the property, you'll find thoughtful updates including new flooring, two remodeled bathrooms and a refreshed kitchen with quartz countertops, backsplash, island/bar seating, new appliances, sink, recessed lighting, fixtures and hardware.Additional improvements include updated PEX plumbing, new ductwork and insulation, updated lighting, fresh neutral paint, exterior improvements, landscaping and a new back deck.With 1,756 sq ft, 4 bedrooms, 2 baths and 1.24 acres, this home offers a hard-to-find combination of space, updates and land in a convenient Highway 43 location with easy access to Mount Pleasant, Columbia and Lawrenceburg.
Property Features
Property Type: Residential - Single Family
Basement: Crawl Space
Cooling: Central Air
Heating: Central
Home Style: Ranch
Lot Size: 1.24 Acres
Roof Type: Asphalt
Stories: 1.0
Taxes: $890
Year Built: 1988
Amenities
Open Floorplan
Walk-In Closet(s)
Kitchen Island
Feature Descriptions
Appliances: Range, Microwave, Refrigerator
Exterior: Brick
Flooring: Luxury Vinyl
Lot: Cleared, Level
Parcel#: 007 05304 000
Patio/Porch: Porch, Covered, Deck
Sewer: Septic Tank
Topography: Cleared, Level
Utilities: Water Available
Water: Public
Room Sizes
Bedroom 1: 21x19
Bedroom 2: 11x11
Bedroom 3: 13x13
Bedroom 4: 12x13
Dining Room: 11x13
Kitchen: 13x13
Living Room: 18x13
Local Schools
High School: Summertown High School
Middle School: Summertown Middle
Elementary School: Summertown Elementary
Listed By / Shown By
Listed By
Agency Name: Fields and Beams Realty LLC
Agency Phone: 9313476500
Shown By
Agency Title: Crye-Leike Real Estate Services
Agency Phone:

Source: Nashville MLS
Estimate Your Payment
Estimated Payment
$ 980.37 per month $801.20 Principal & Interest $74.17 Property Tax $105.00 Homeowner's Insurance
4982 Highway 43 N | MLS# 3530935
This single family home located at 4982 Highway 43 N, Mount Pleasant, TN 38474 is currently listed for sale with an asking price of $359,999. This property was built in 1988 and has 4 bedrooms and 2 full baths with 1758 sq. ft. Search Mount Pleasant real estate on www.clcommercialrealestate.com today.