

 Site Map

-
Commercial Real Estate
- Brokerage Services
- Develop and Construct
- Group Brokerage
- Industrial
- Land
- Multi-Family
- Retail
- Property Management
- Tenant Representation
-
Group Brokerage
- Churches
- Medical Space
- Hotel/Motel
- Restaurant
BEDS3
BATHS2 full
SQUARE FEET1,200
MLS#1539543
STATUSActive
PROPERTY TYPEResidential - Single Family
Property Description
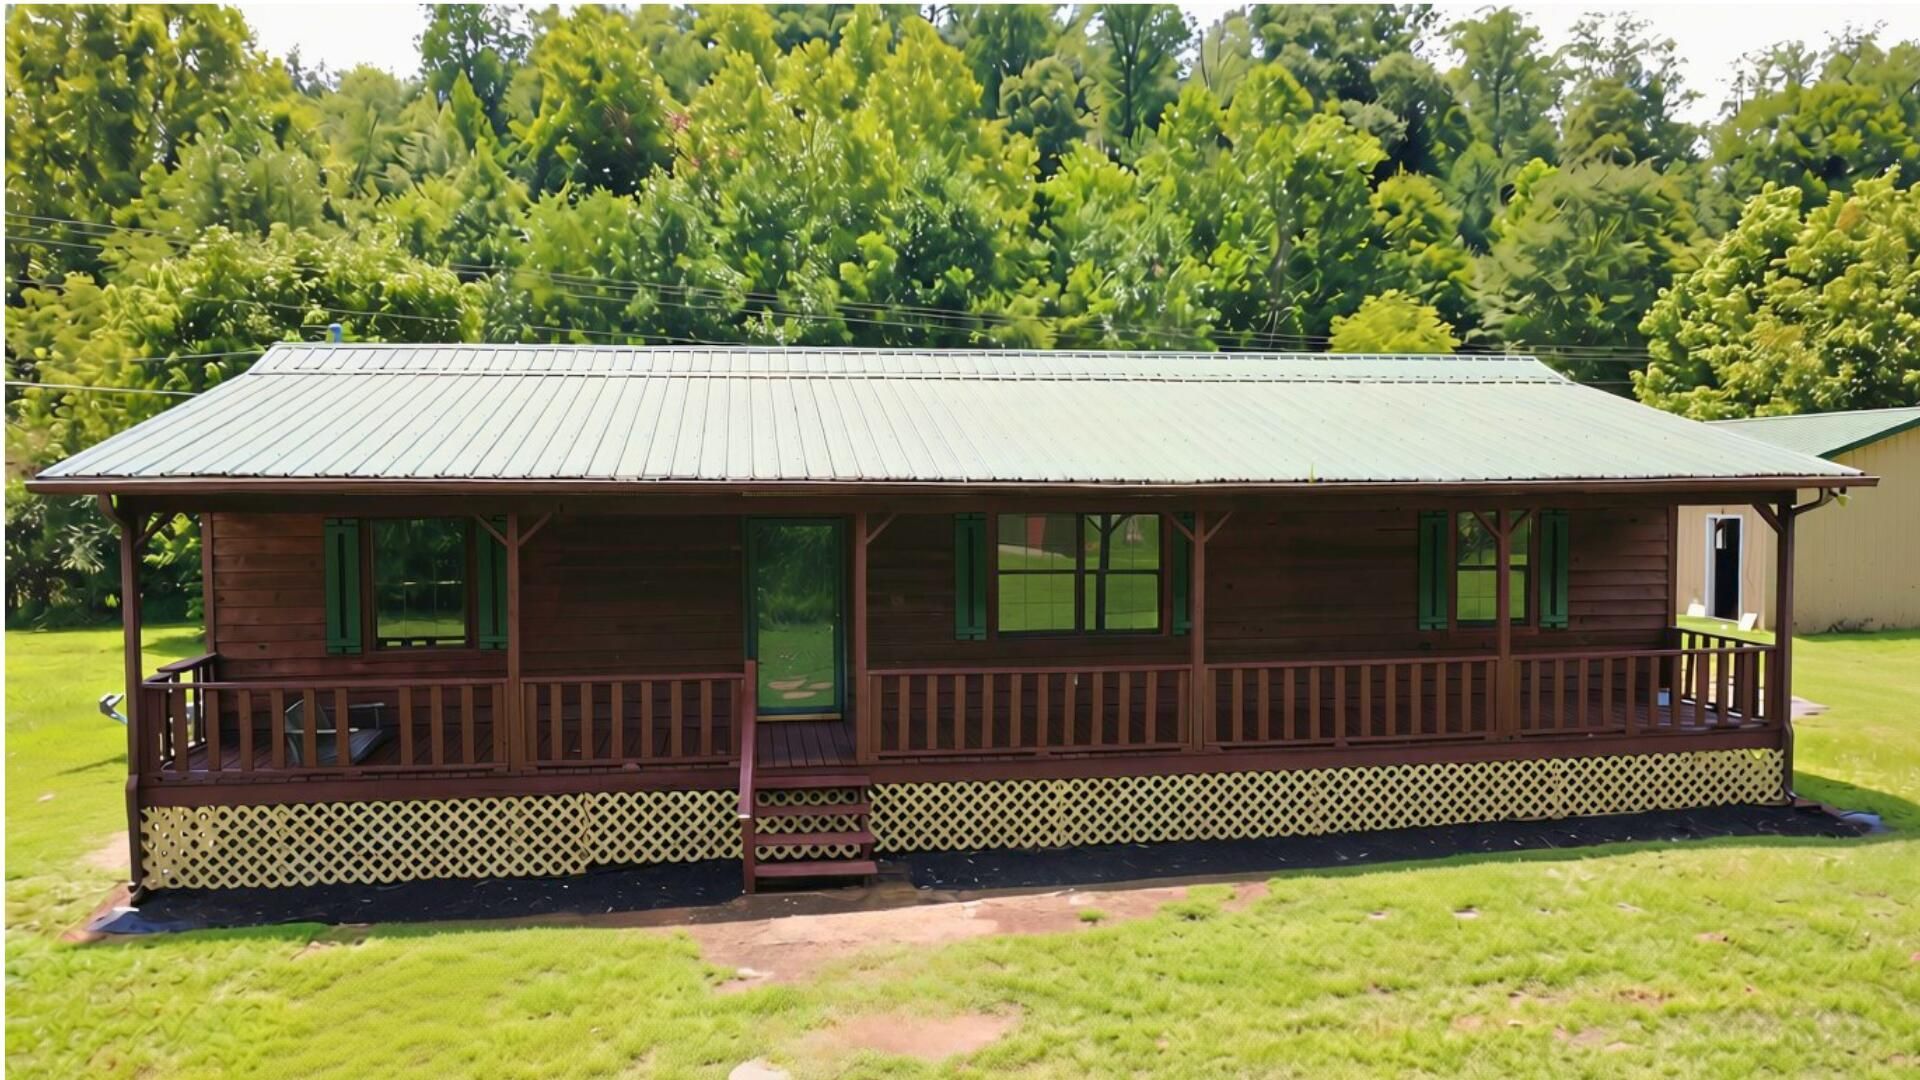
4973 Harrison Pike, McDonald, TN. 4.25 private acres, a detached 24x28 wired workshop, and a 3-bedroom home tucked between Cleveland and the Hamilton County line. This is the rare combination of real acreage and genuine workspace, all within 10 minutes of Cleveland, 10 of Harrison, and 15 of Ooltewah without touching the interstate. The workshop alone is worth the showing: 24x28, fully wired, and big enough for vehicles, equipment, or a home-based trade. Beyond it, the level, usable acreage gives you room for a garden, animals, or simply space to spread out with a creek running the back property line for privacy and natural charm. Inside, the 1,200 sq ft home offers 3 bedrooms and 2 baths with a front porch built for slow mornings and a backyard ready for fire pits and gatherings. Move-in ready, or reimagine it as your workshop-and-land homestead. Land, privacy, and outbuilding space like this rarely sit long in this market. Schedule your showing today.
Property Features
Property Type: Residential - Single Family
Basement: Crawl Space
Cooling: Central Air, Electric
Fuel Type: Electric
Garage: 2
Heating: Central, Electric
Lot Size: 4.25 Acres
Taxes: $925
Year Built: 1988
Feature Descriptions
Appliances: Dishwasher, Free-Standing Electric Range, Refrigerator
Days on Site: 36
Exterior: Other
Exterior Amenities: Fire Pit, Private Entrance, Private Yard, Rain Gutters, Storage
Interior Amenities: Ceiling Fan(s), Breakfast Nook
Laundry: Electric Dryer Hookup, Gas Dryer Hookup, Washer Hookup
Lot: Level
Lot Dimensions: 4.25
Parcel #: 47 006.00
Parking: Driveway, Garage
Patio/Porch: Deck, Patio, Porch, Porch - Covered
Utilities: Cable Available, Electricity Available, Phone Available, Sewer Not Available, Water Available
Windows: Insulated Windows
Local Schools
High School: Bradley Central High
Middle School: Ocoee Middle
Elementary School: Prospect Elementary
Listed By / Shown By
Listed By
Agency Name: Realty One Group Experts
Agency Phone: 423-896-6000
Shown By
Agency Title: Crye-Leike Real Estate Services
Agency Phone:

Source: CARMLS
Estimate Your Payment
Estimated Payment
$ 983.04 per month $800.98 Principal & Interest $77.08 Property Tax $104.97 Homeowner's Insurance
4973 Harrison Pike | MLS# 1539543
This single family home located at 4973 Harrison Pike, Mc Donald, TN 37353 is currently listed for sale with an asking price of $359,900. This property was built in 1988 and has 3 bedrooms and 2 full baths with 1200 sq. ft. Search Mc Donald real estate on www.clcommercialrealestate.com today.