

 Site Map

-
Commercial Real Estate
- Brokerage Services
- Develop and Construct
- Group Brokerage
- Industrial
- Land
- Multi-Family
- Retail
- Property Management
- Tenant Representation
-
Group Brokerage
- Churches
- Medical Space
- Hotel/Motel
- Restaurant
BEDS4
BATHS3 full
SQUARE FEET2,241
MLS#712827
STATUSActive
PROPERTY TYPEResidential - Single Family
SUBDIVISIONAndrew Johns Ac
Property Description
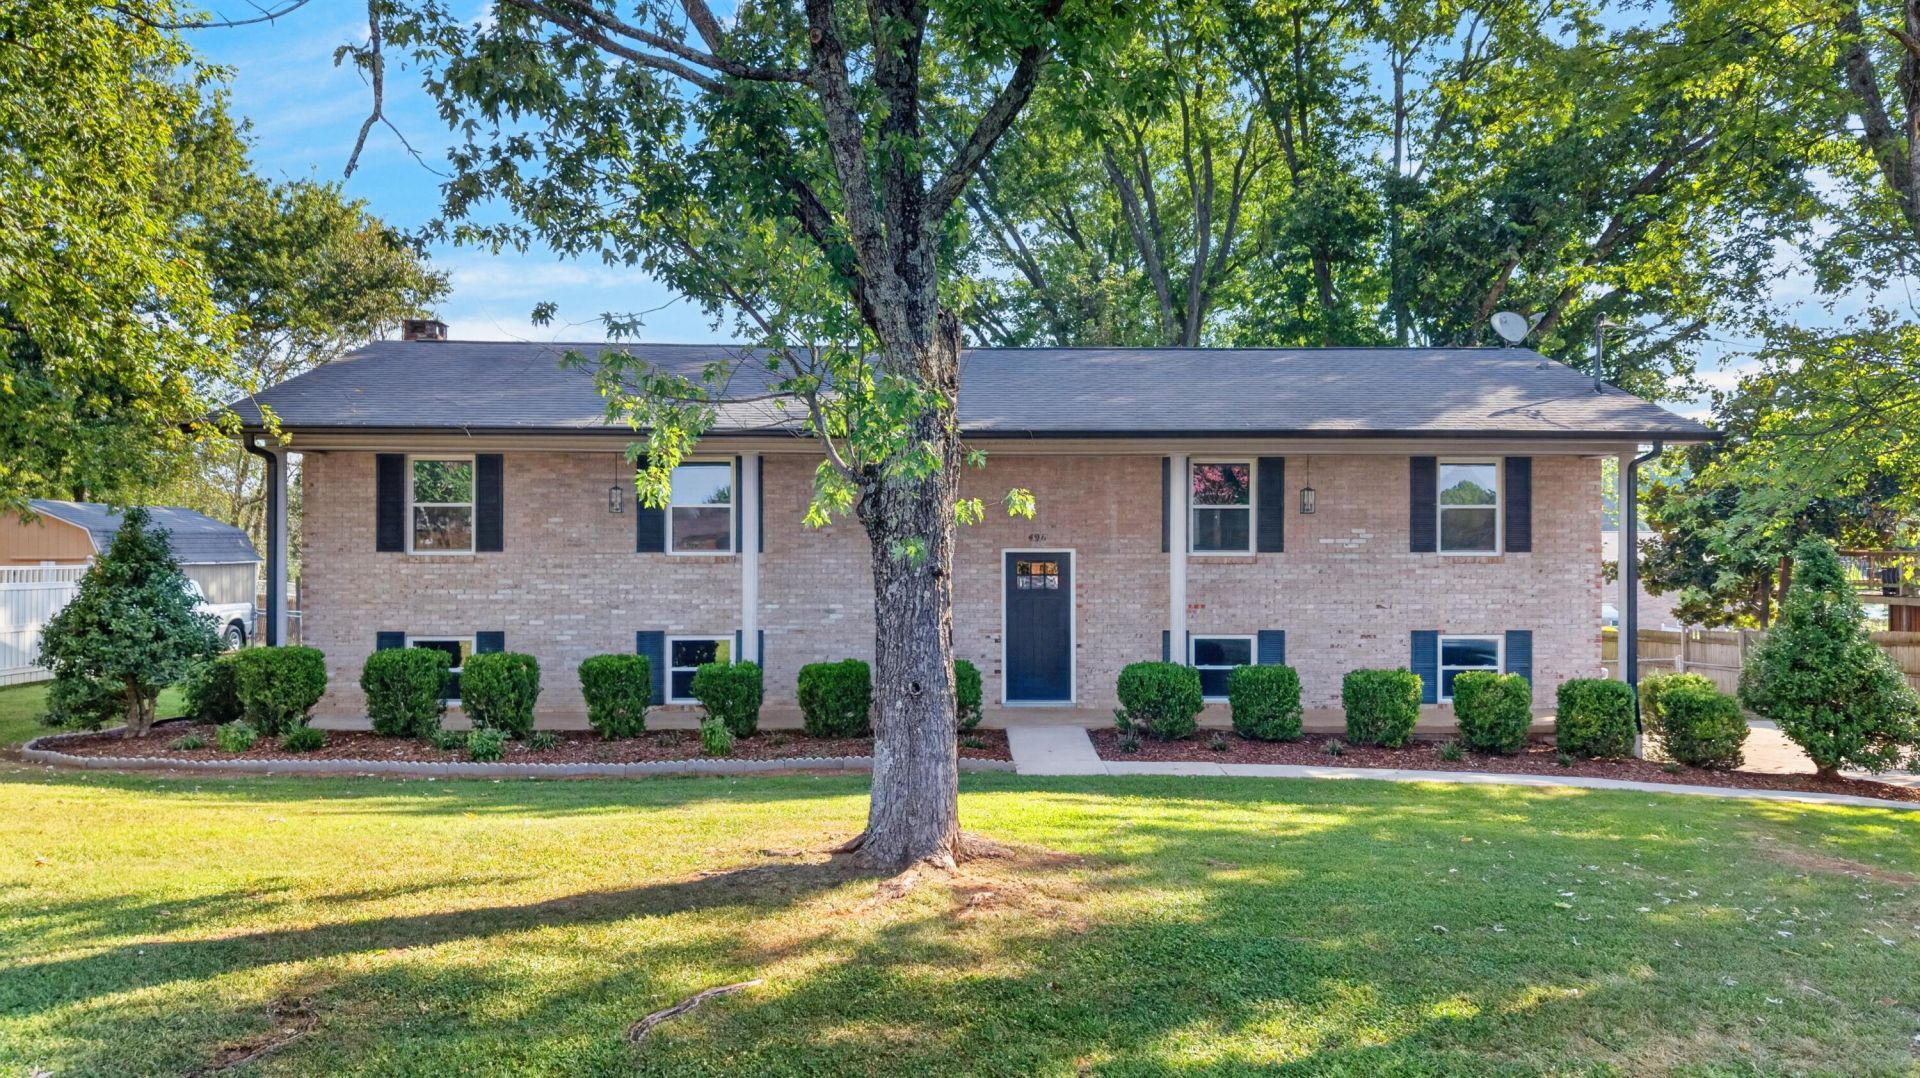
Welcome home to this beautifully renovated split-level property, situated on a level lot with a fenced backyard! This spacious home features 4 bedrooms, 3 bathrooms, and an open-concept main-level living area. The kitchen offers a stainless steel appliance package, stylish two-tone cabinetry, quartz countertops, and a center island with an overhang--perfect for casual dining. Luxury vinyl plank flooring flows throughout the home. The spacious primary suite features a spa-inspired ensuite bath, while two additional bedrooms and a full hall bath complete the main level. The lower level provides additional living space with a den featuring a wet bar, a fourth bedroom, full bath, and laundry room. Just off the kitchen, the back deck offers the perfect spot to relax or enjoy a barbecue beneath the cool shade of the mature tree canopy.
Property Features
Property Type: Residential - Single Family
Basement: Yes
Cooling: Central Air, Electric, Ceiling Fan(s)
Garage: 2
Heating: Electric
Lot Size: 0.40 Acres
Roof Type: Shingle
Year Built: 1973
Feature Descriptions
Appliances: Dishwasher, Refrigerator, Microwave, Electric Water Heater, Electric Range
Basement/Foundation: Daylight, Partially Finished, Interior Entry, Full, Exterior Entry
Exterior: Brick
Exterior: Rain Gutters
Fencing: Back Yard, Chain Link
Flooring: Luxury Vinyl
HOA Y/N: No
Interior: Ceiling Fan(s), Solid Surface Counters, Walk-In Closet(s), Kitchen Island, Eat-in Kitchen, Entrance Foyer, Double Vanity
Laundry: Lower Level, Laundry Room
Lot: Gentle Sloping, Level
Lot Dimensions: 108 x 161 x 108 x 161
Parcel #: 047O D 00500 000
Porch/Patio/Deck: Deck
Sewer: Septic Tank
Water: Public
Windows: Vinyl Frames
Listed By / Shown By
Listed By
Agency Name: Keller Williams Properties
Agency Phone: (423) 616-0806
Shown By
Agency Title: Crye-Leike Real Estate Services
Agency Phone:

Source: Lakeway MLS
Estimate Your Payment
Estimated Payment
$ 1,006.64 per month $890.00 Principal & Interest $0.00 Property Tax (data not provided by mls) $116.64 Homeowner's Insurance
496 Phyllis Circle | MLS# 712827
This single family home located at 496 Phyllis Circle, Talbott, TN 37877 is currently listed for sale with an asking price of $399,900. This property was built in 1973 and has 4 bedrooms and 3 full baths with 2241 sq. ft. Phyllis Circle is located in the Andrew Johns Ac subdivision. Search Andrew Johns Ac real estate on www.clcommercialrealestate.com today.