

 Site Map

-
Commercial Real Estate
- Brokerage Services
- Develop and Construct
- Group Brokerage
- Industrial
- Land
- Multi-Family
- Retail
- Property Management
- Tenant Representation
-
Group Brokerage
- Churches
- Medical Space
- Hotel/Motel
- Restaurant
BEDS3
BATHS2 full 1 partial
SQUARE FEET2,416
MLS#3528000
STATUSActive
PROPERTY TYPEResidential - Single Family
SUBDIVISIONJackson Valley
Property Description
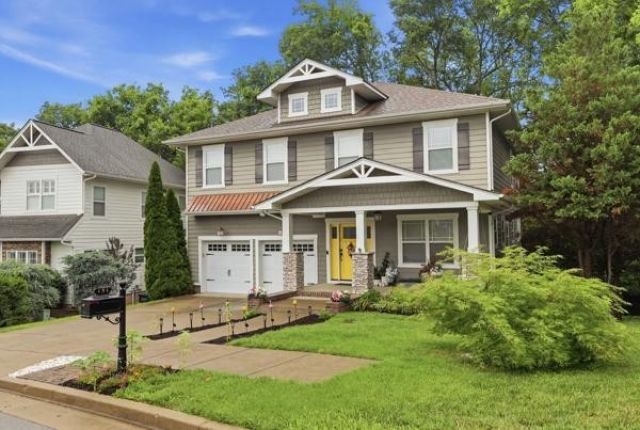
$500 mover credit with an accepted contract by the end of August & 1 point rate buy down with Preferred Lender. Move-in ready and nestled on a quiet cul-de-sac with only 43 homes, this beautifully maintained home offers privacy, comfort, and convenience. Backing to mature trees, you'll enjoy peaceful wooded views from the enclosed back porch-the perfect place to relax year-round. New hardwood floors throughout the main level( pics don't do them justice), a dedicated home office, and a spacious, inviting layout designed for everyday living. 3 great sized bedrooms and a bonus room upstairs! New refrigerator has been put in since listing and a new dryer. HOA-maintained lawn care, and just minutes from I-65, Nashville, shopping, dining, and parks.
Property Features
Property Type: Residential - Single Family
Basement: Crawl Space
Cooling: Central Air
Fireplaces: 1
Garage: 2 car attached
Heating: Central
Lot Size: 0.13 Acres
Stories: 2.0
Taxes: $4,131
Year Built: 2014
Feature Descriptions
Appliances: Electric Oven, Electric Range, Dishwasher, Disposal, Dryer, Freezer, Microwave, Refrigerator, Stainless Steel Appliance(s), Washer
Days on Site: 5
Exterior: Fiber Cement
Fireplace: Gas
Flooring: Wood, Laminate, Tile
HOA Fee: 120/ Monthly
Lot: Cul-De-Sac
Lot Dimensions: 51 X 97
Parcel#: 181100D02300CO
Parking: Attached
Parking Notes: Attached
Patio/Porch: Deck, Covered, Porch
Security: Smoke Detector(s)
Sewer: Public Sewer
Topography: Cul-De-Sac
Utilities: Water Available
Water: Public
Room Sizes
Bedroom 1: 18x18
Bedroom 2: 14x12
Bedroom 3: 13x14
Recreation Room: 18x15
Living Room: 18x15
Local Schools
High School: John Overton Comp High School
Middle School: William Henry Oliver Middle
Elementary School: May Werthan Shayne Elementary School
Listed By / Shown By
Listed By
Agency Name: Elevate Powered By EXIT
Agency Phone: 6153733948
Shown By
Agency Title: Crye-Leike Real Estate Services
Agency Phone:

Source: Nashville MLS
Estimate Your Payment
Estimated Payment
$ 1,826.90 per month $1,310.86 Principal & Interest $344.25 Property Tax $171.79 Homeowner's Insurance
493 Highpoint Ter | MLS# 3528000
This single family home located at 493 Highpoint Ter, Brentwood, TN 37027 is currently listed for sale with an asking price of $589,000. This property was built in 2014 and has 3 bedrooms and 2 full and 1 partial baths with 2416 sq. ft. Highpoint Ter is located in the Jackson Valley subdivision. Search Jackson Valley real estate on www.clcommercialrealestate.com today.